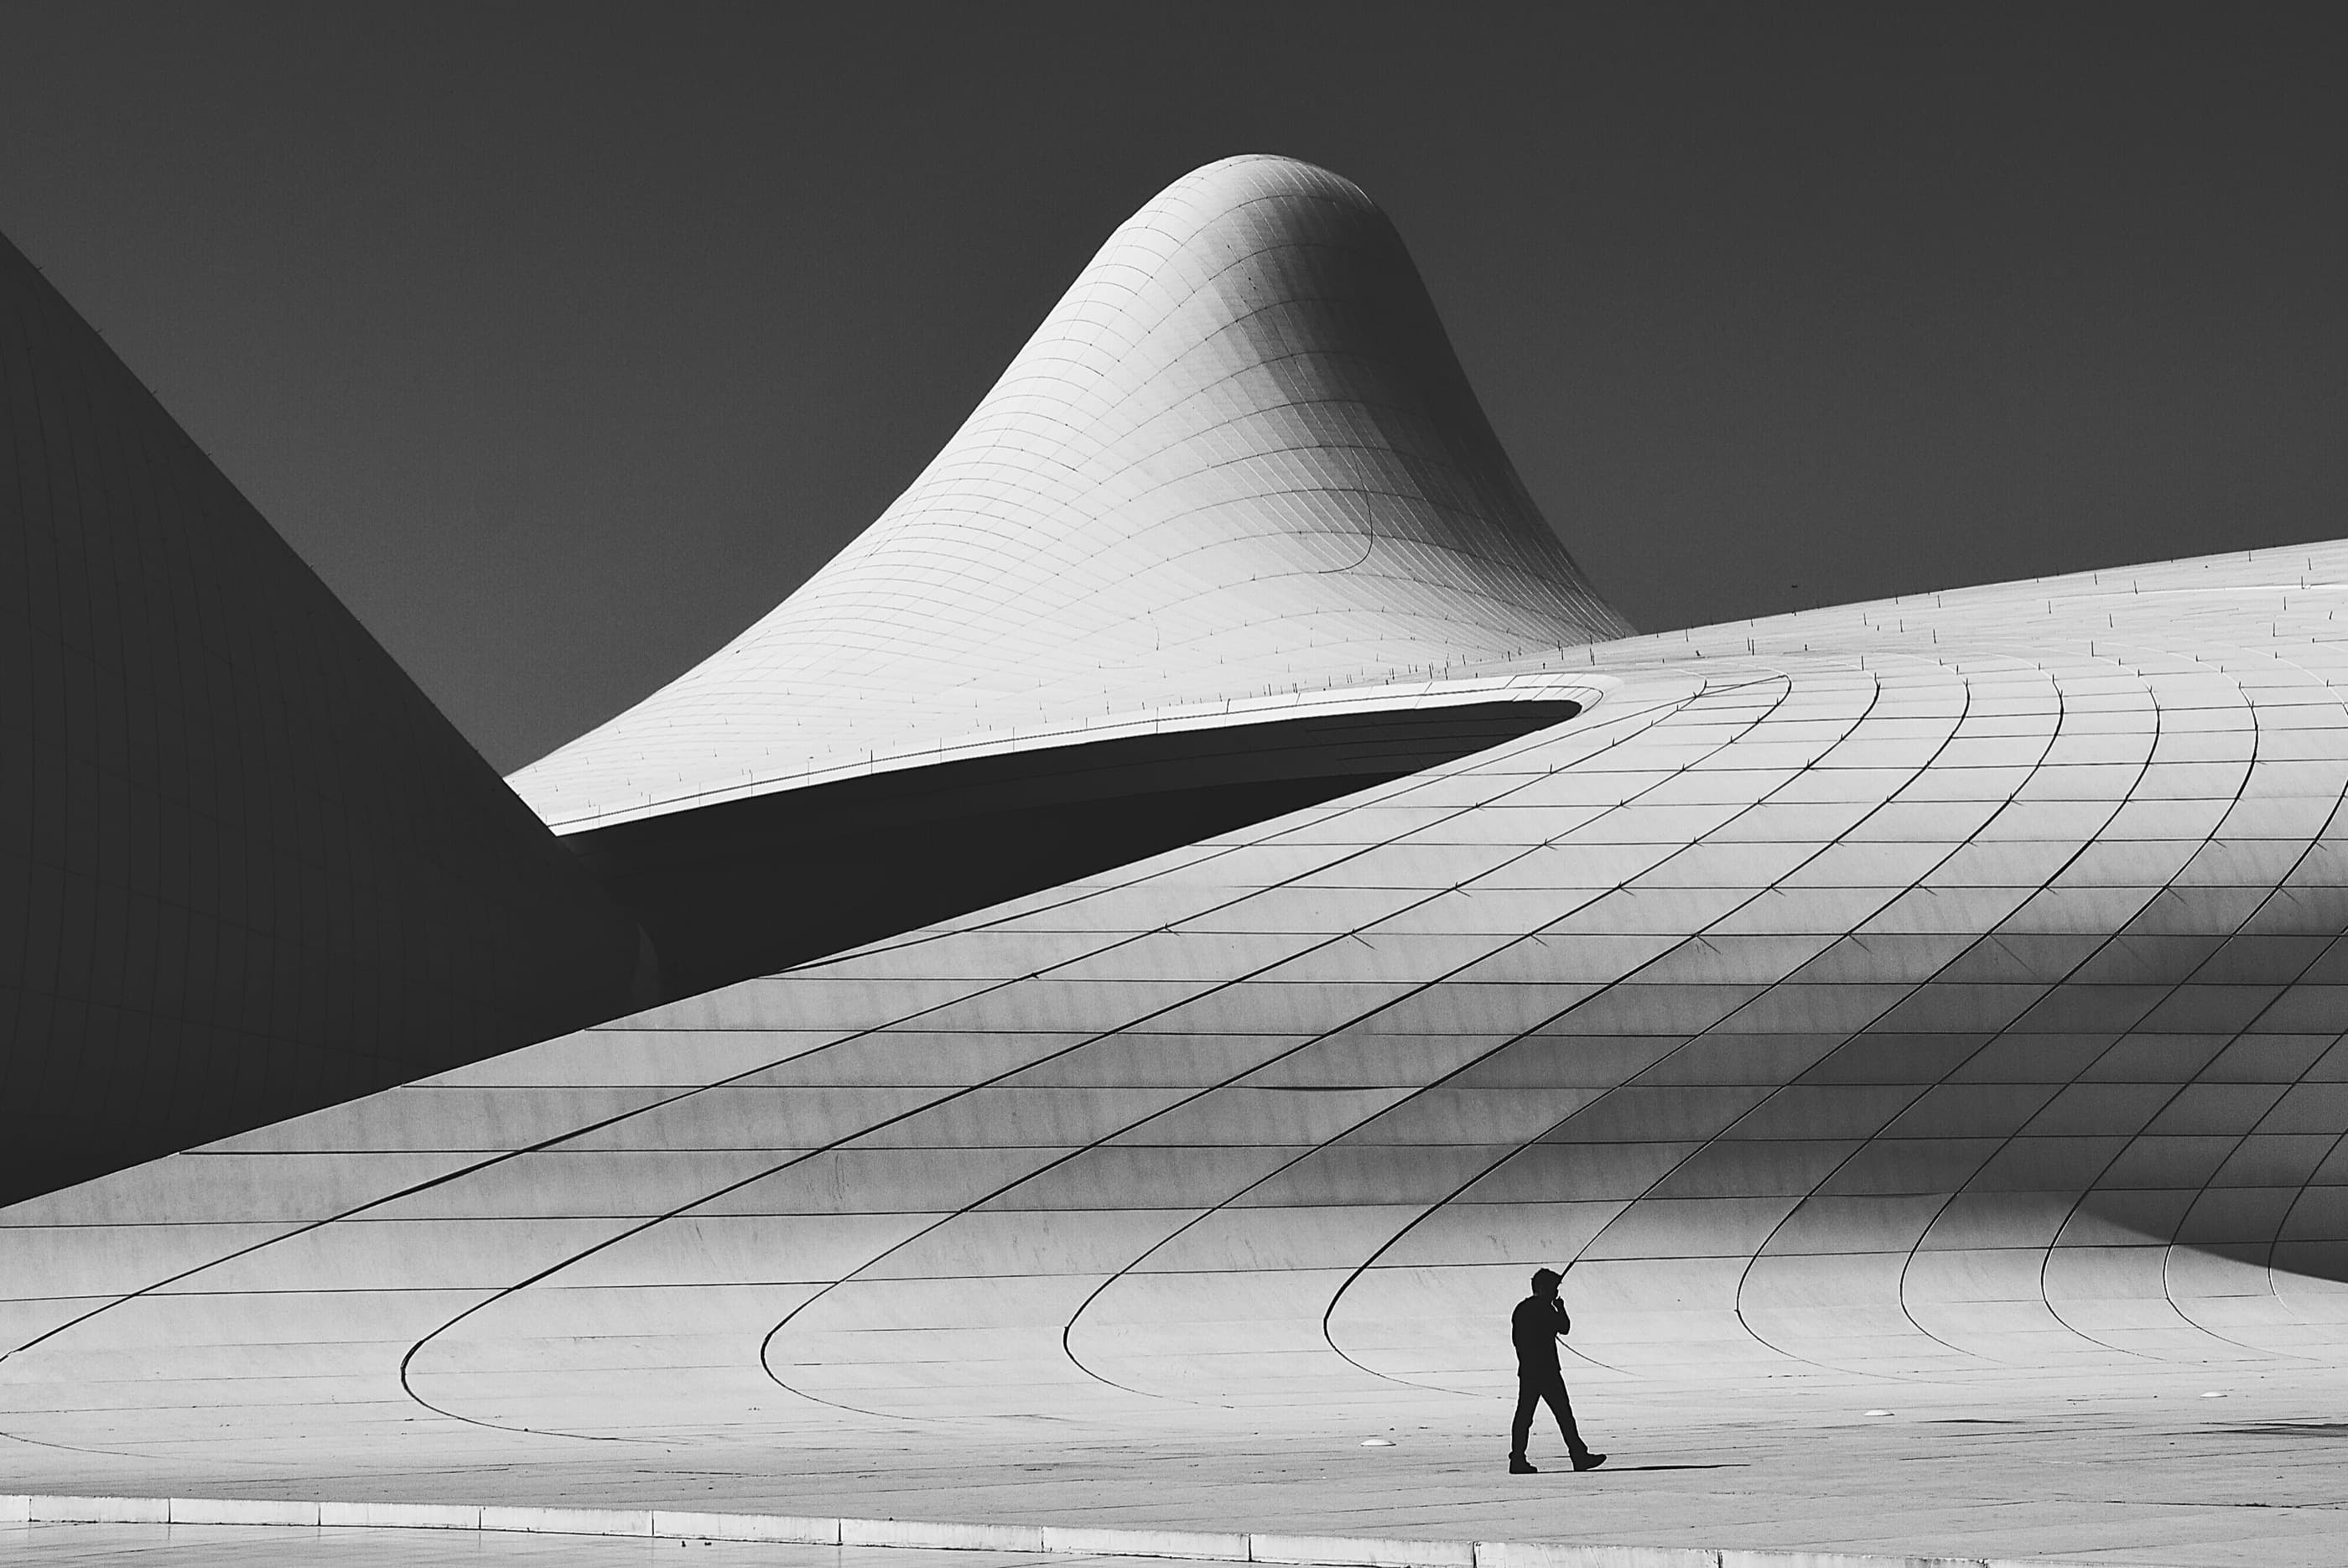
Zürich · Berlin · Singapore — Est. 2011
Structureas argument
An architecture, urbanism and research practice building in three cities. We are interested in what a building is made of, how it is held up, and who gets to stand underneath it.
The practice
Sixty-four people, three offices, one rule — the person who draws the detail stands on the scaffold when it is built.
Oblique was founded in 2011 on a single technical conviction: that the envelope is not a finish applied to a building but the argument the building is making. Everything else in the practice follows from taking that seriously — the in-house façade group, the full-size mock-ups, the refusal to hand a project to a delivery team at stage four.
We work across cultural, residential and civic sectors, mostly by competition, and we publish the embodied-carbon figure for every completed building whether or not it flatters us. Since 2019 that number has fallen by just over a third.
Selected work — Index
All projects (6)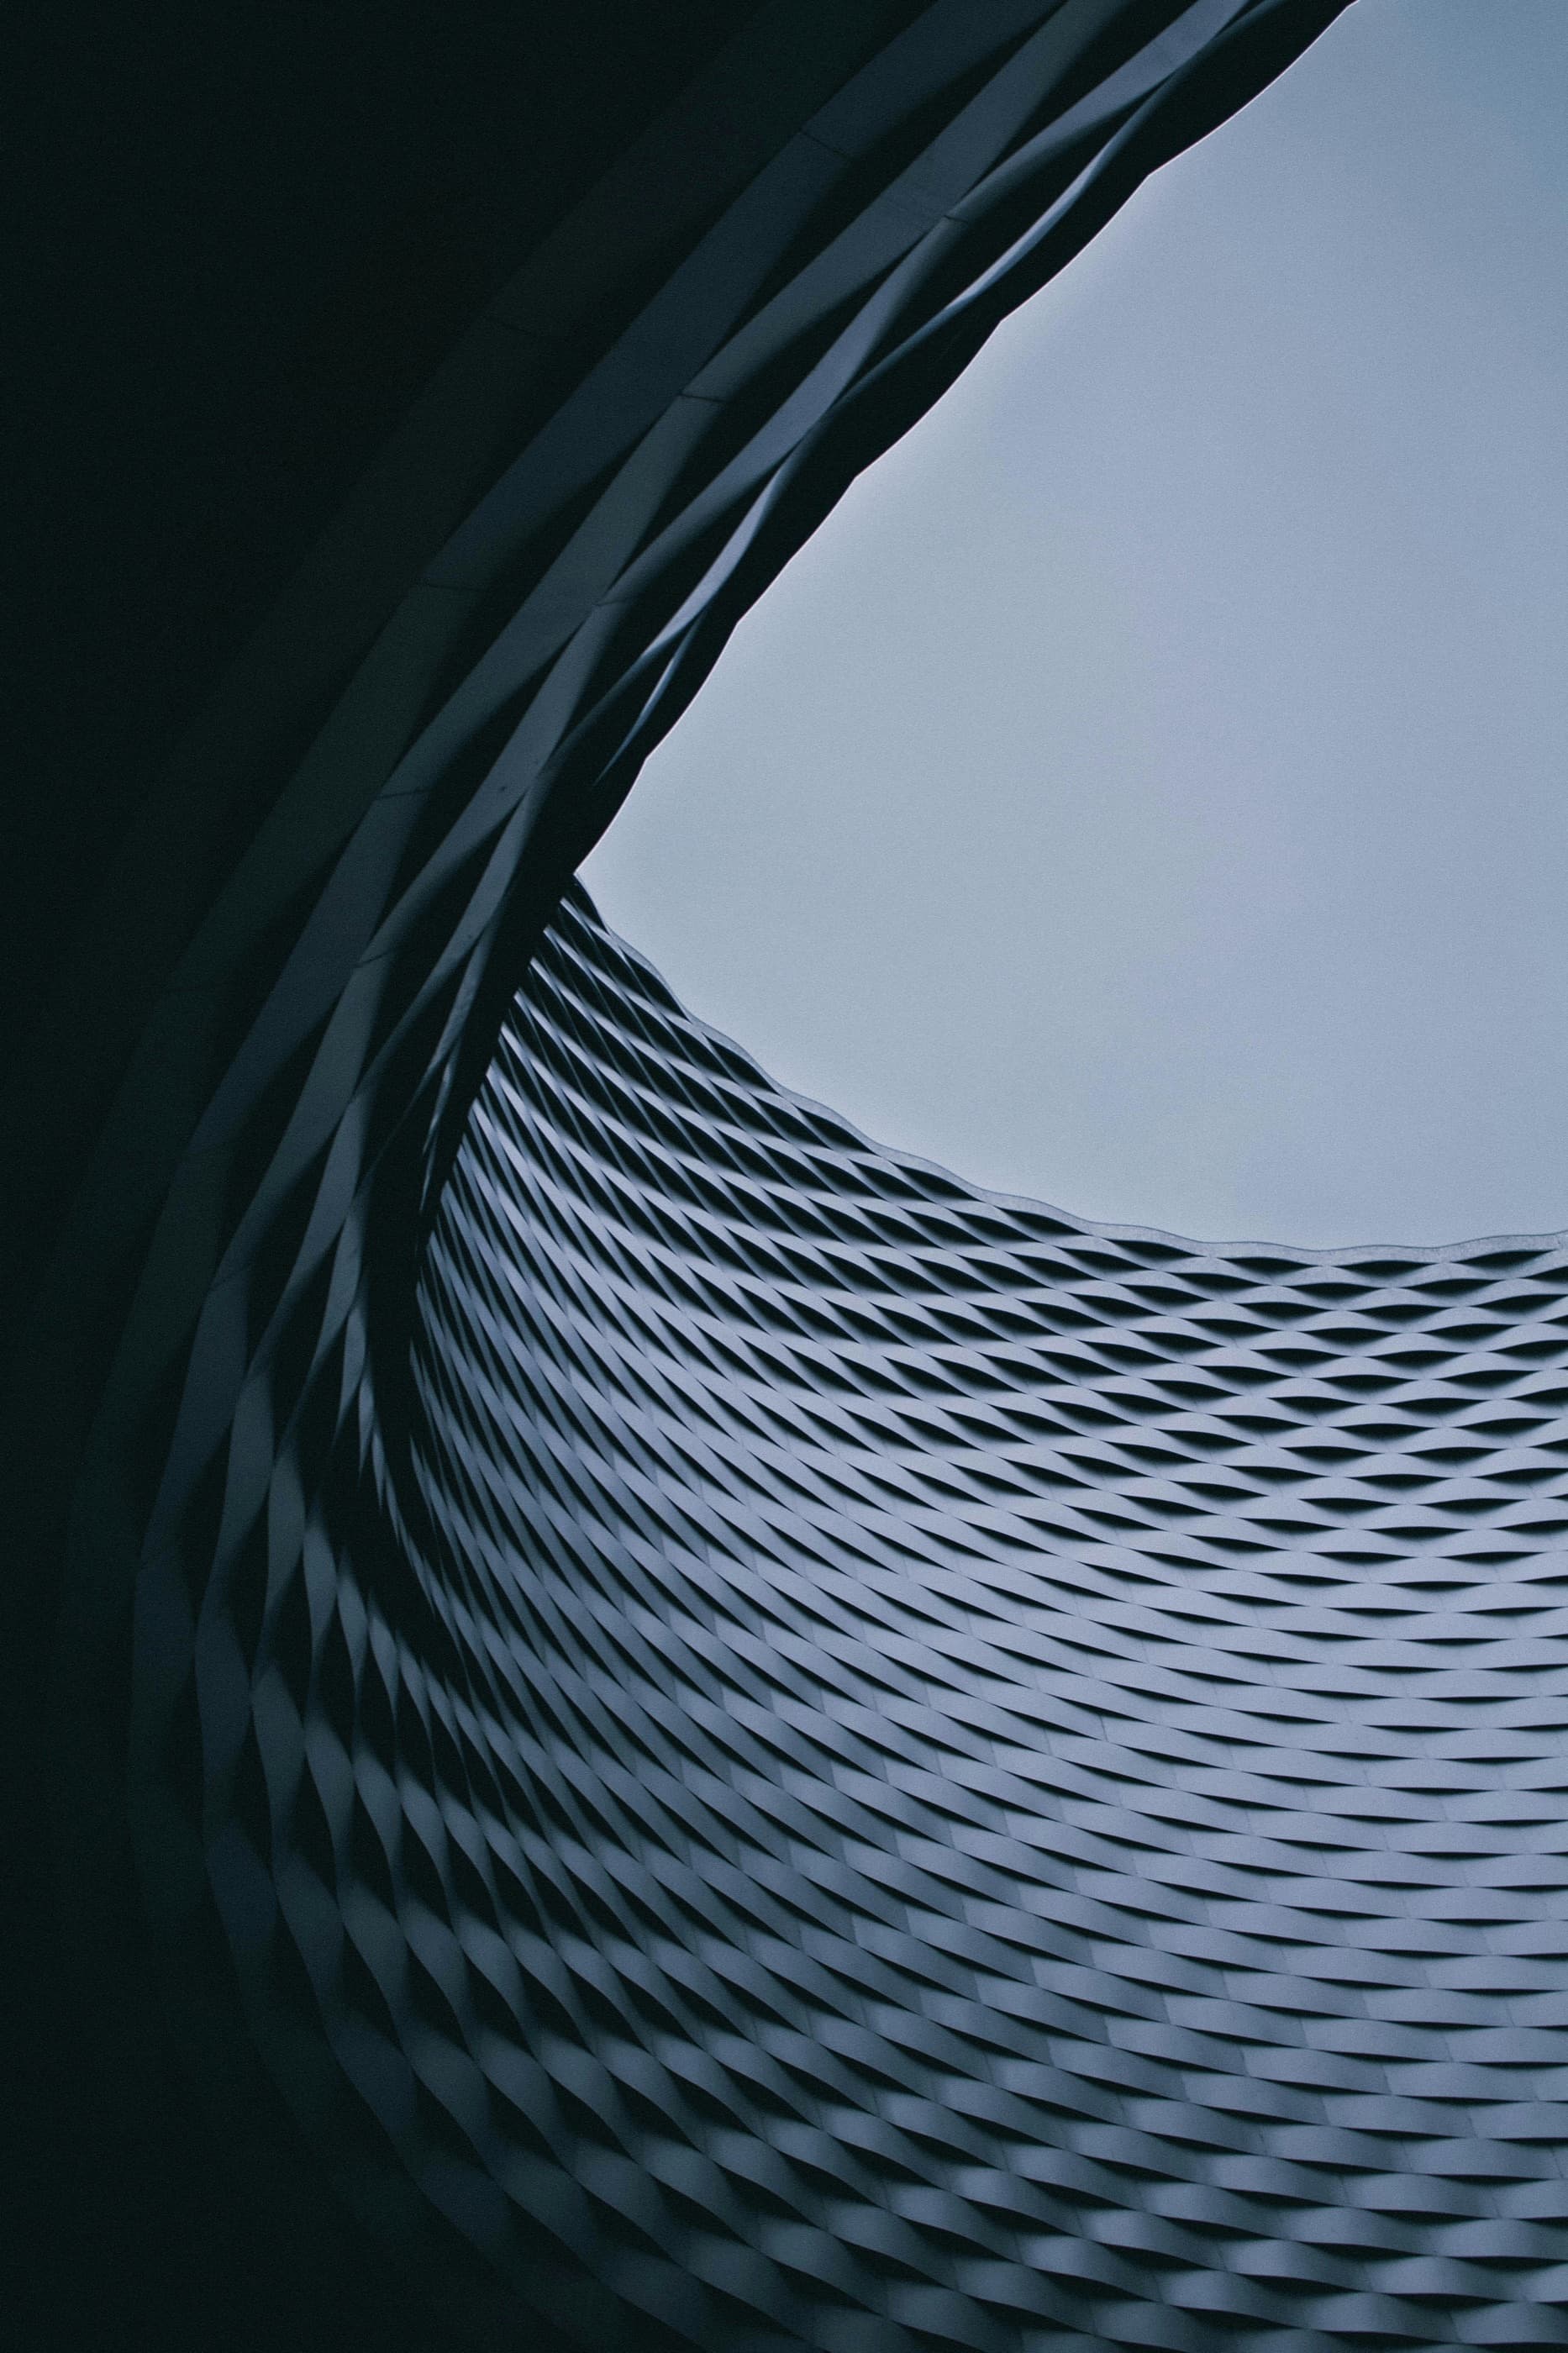
Aperture Hall
An exhibition hall lifted clear of the ground, with a circular void cut through its floor plates to give the square below a piece of sky.
View project →What we do
Architecture
Cultural, residential, civic and education buildings from competition through to defects. We keep the drawing in the office for the whole of that journey.
Urbanism
Blocks, quarters and public realm. We work at 1:1000 with the same obsessiveness we bring to a 1:5 junction, because the two decide each other.
Façade research
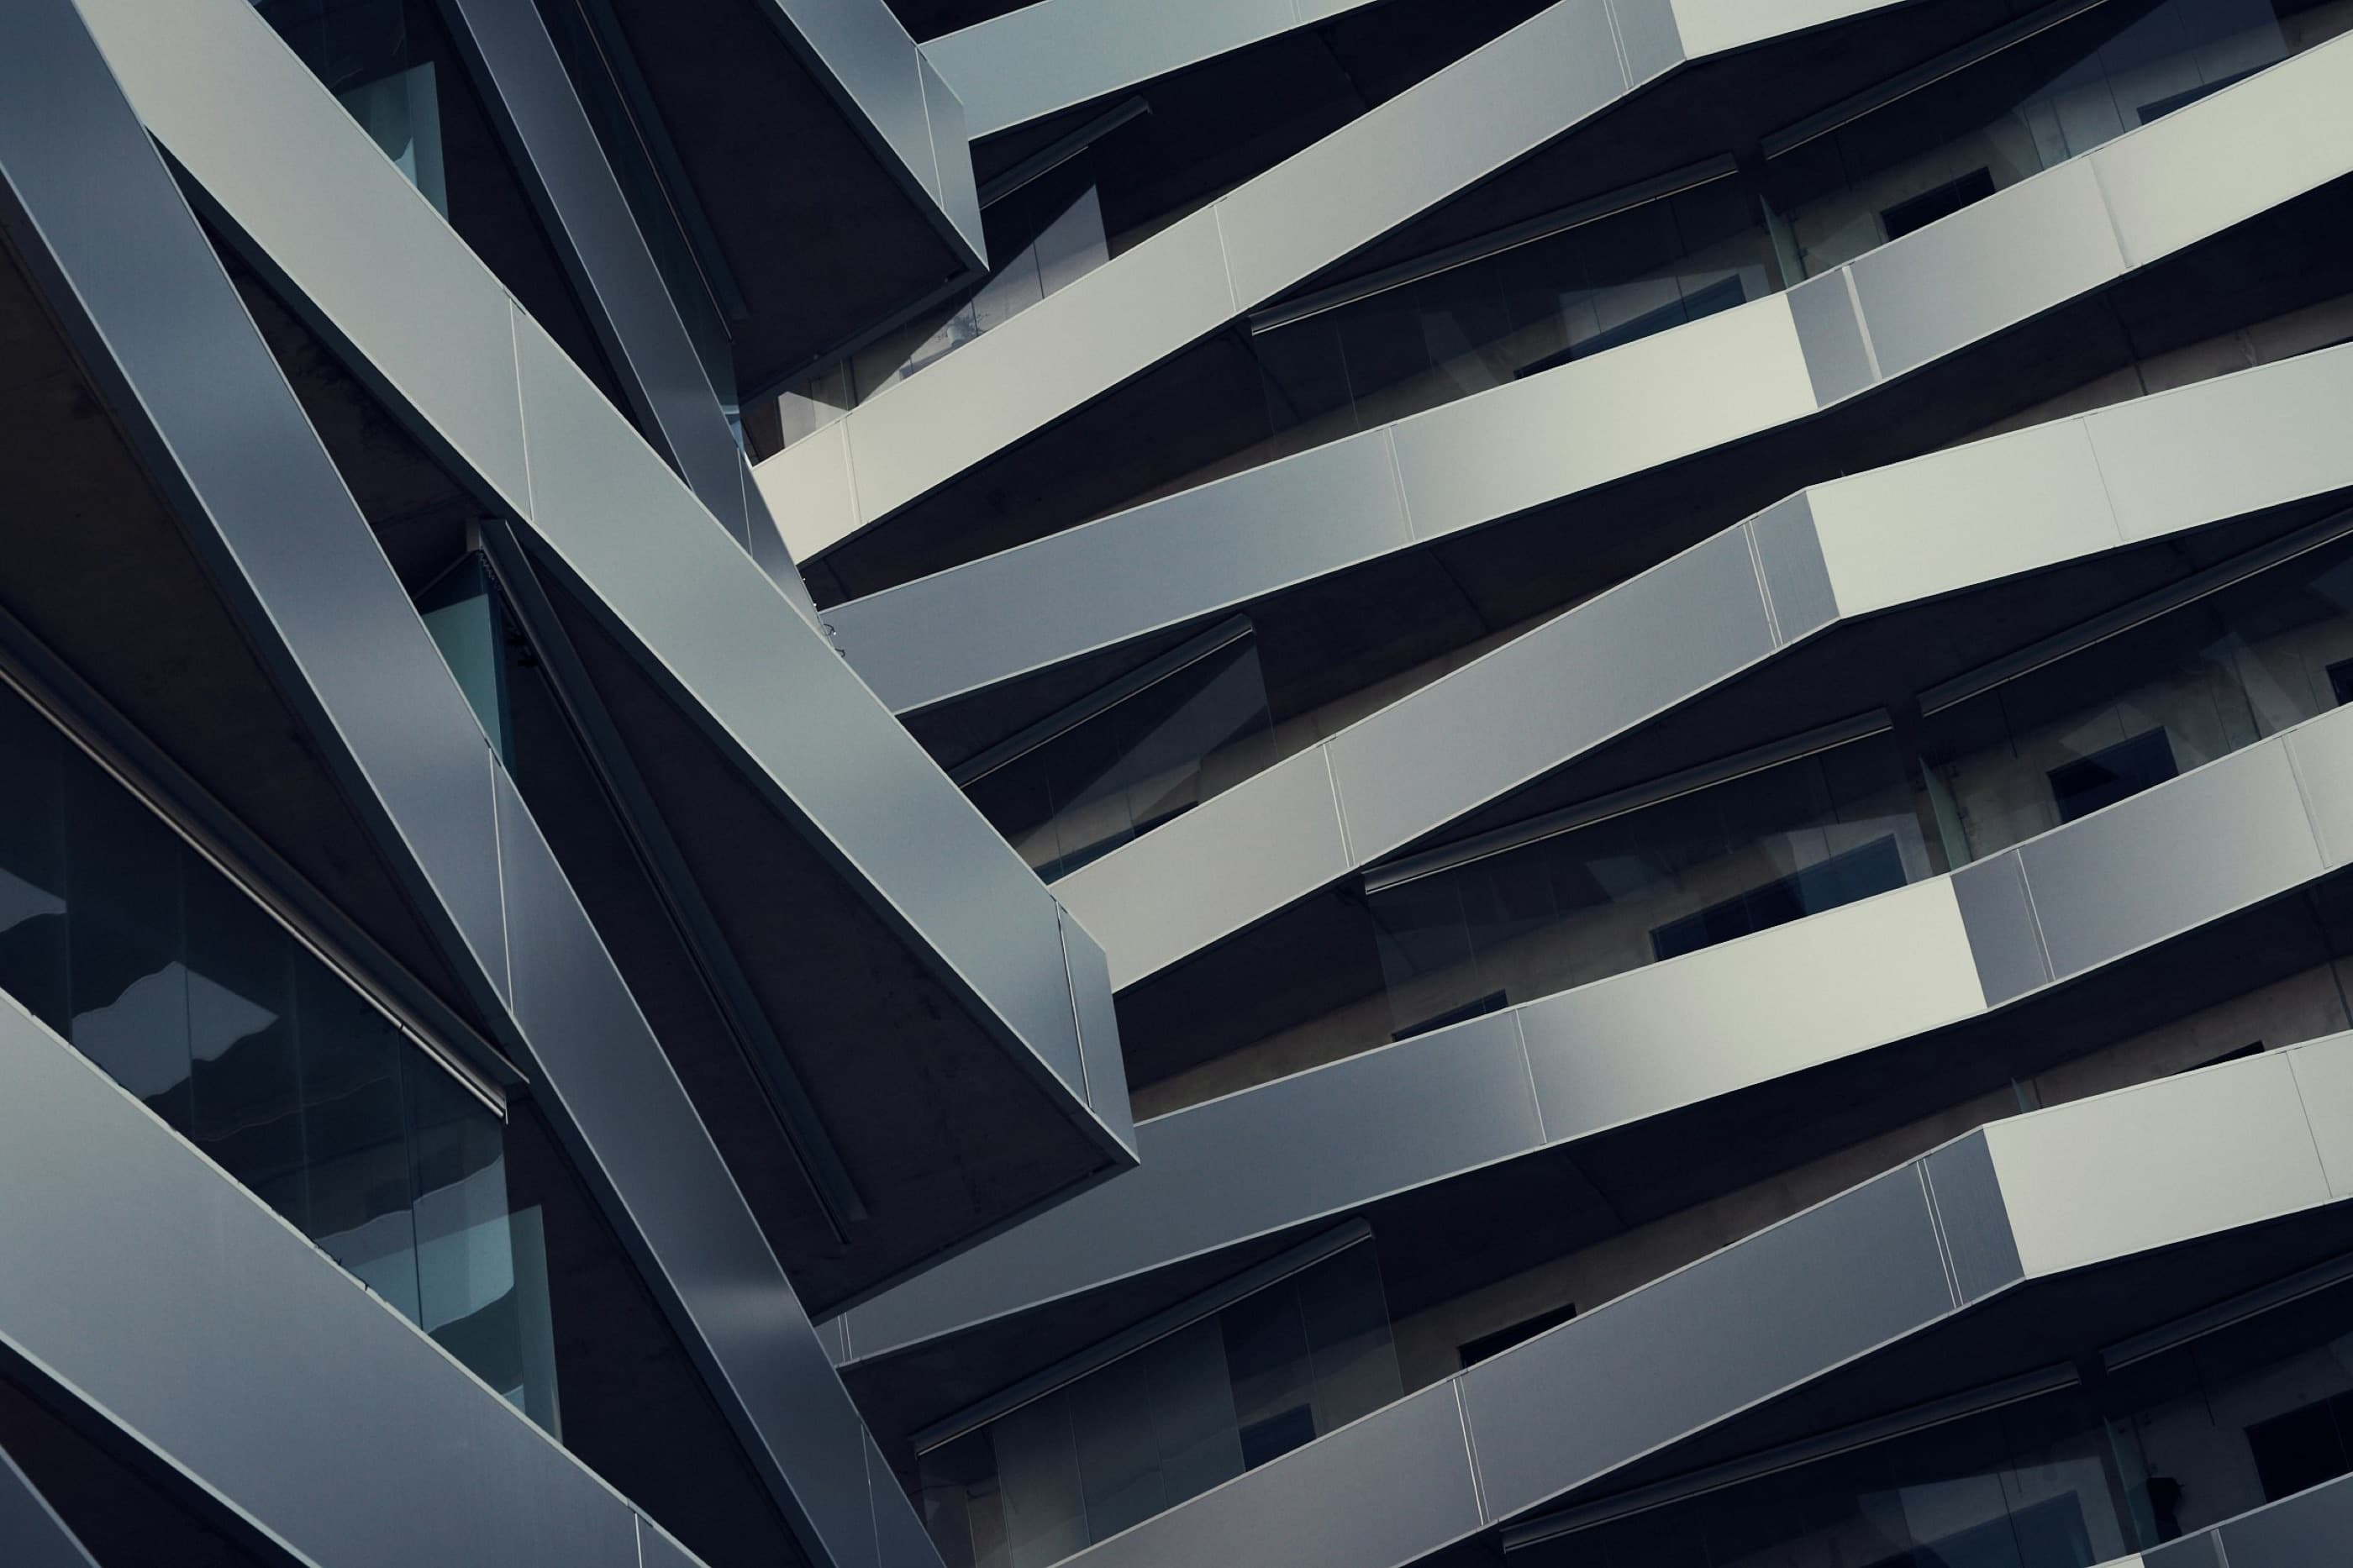
An in-house group of six developing envelopes with our engineers. Every system we specify has been built at full size before it is drawn.
0
Years in practice
0
People
0
Buildings completed
0%
Embodied carbon, since 2019
New work
Bring us
a difficult site→
We take on roughly six new projects a year and read every enquiry ourselves. Expect an answer within two weeks, including a no.