- Location
- Berlin, Germany
- Year
- 2025
- Typology
- Residential
- Status
- Completed
- Area
- 24,100 m²
- Client
- Halden Wohnbau GmbH
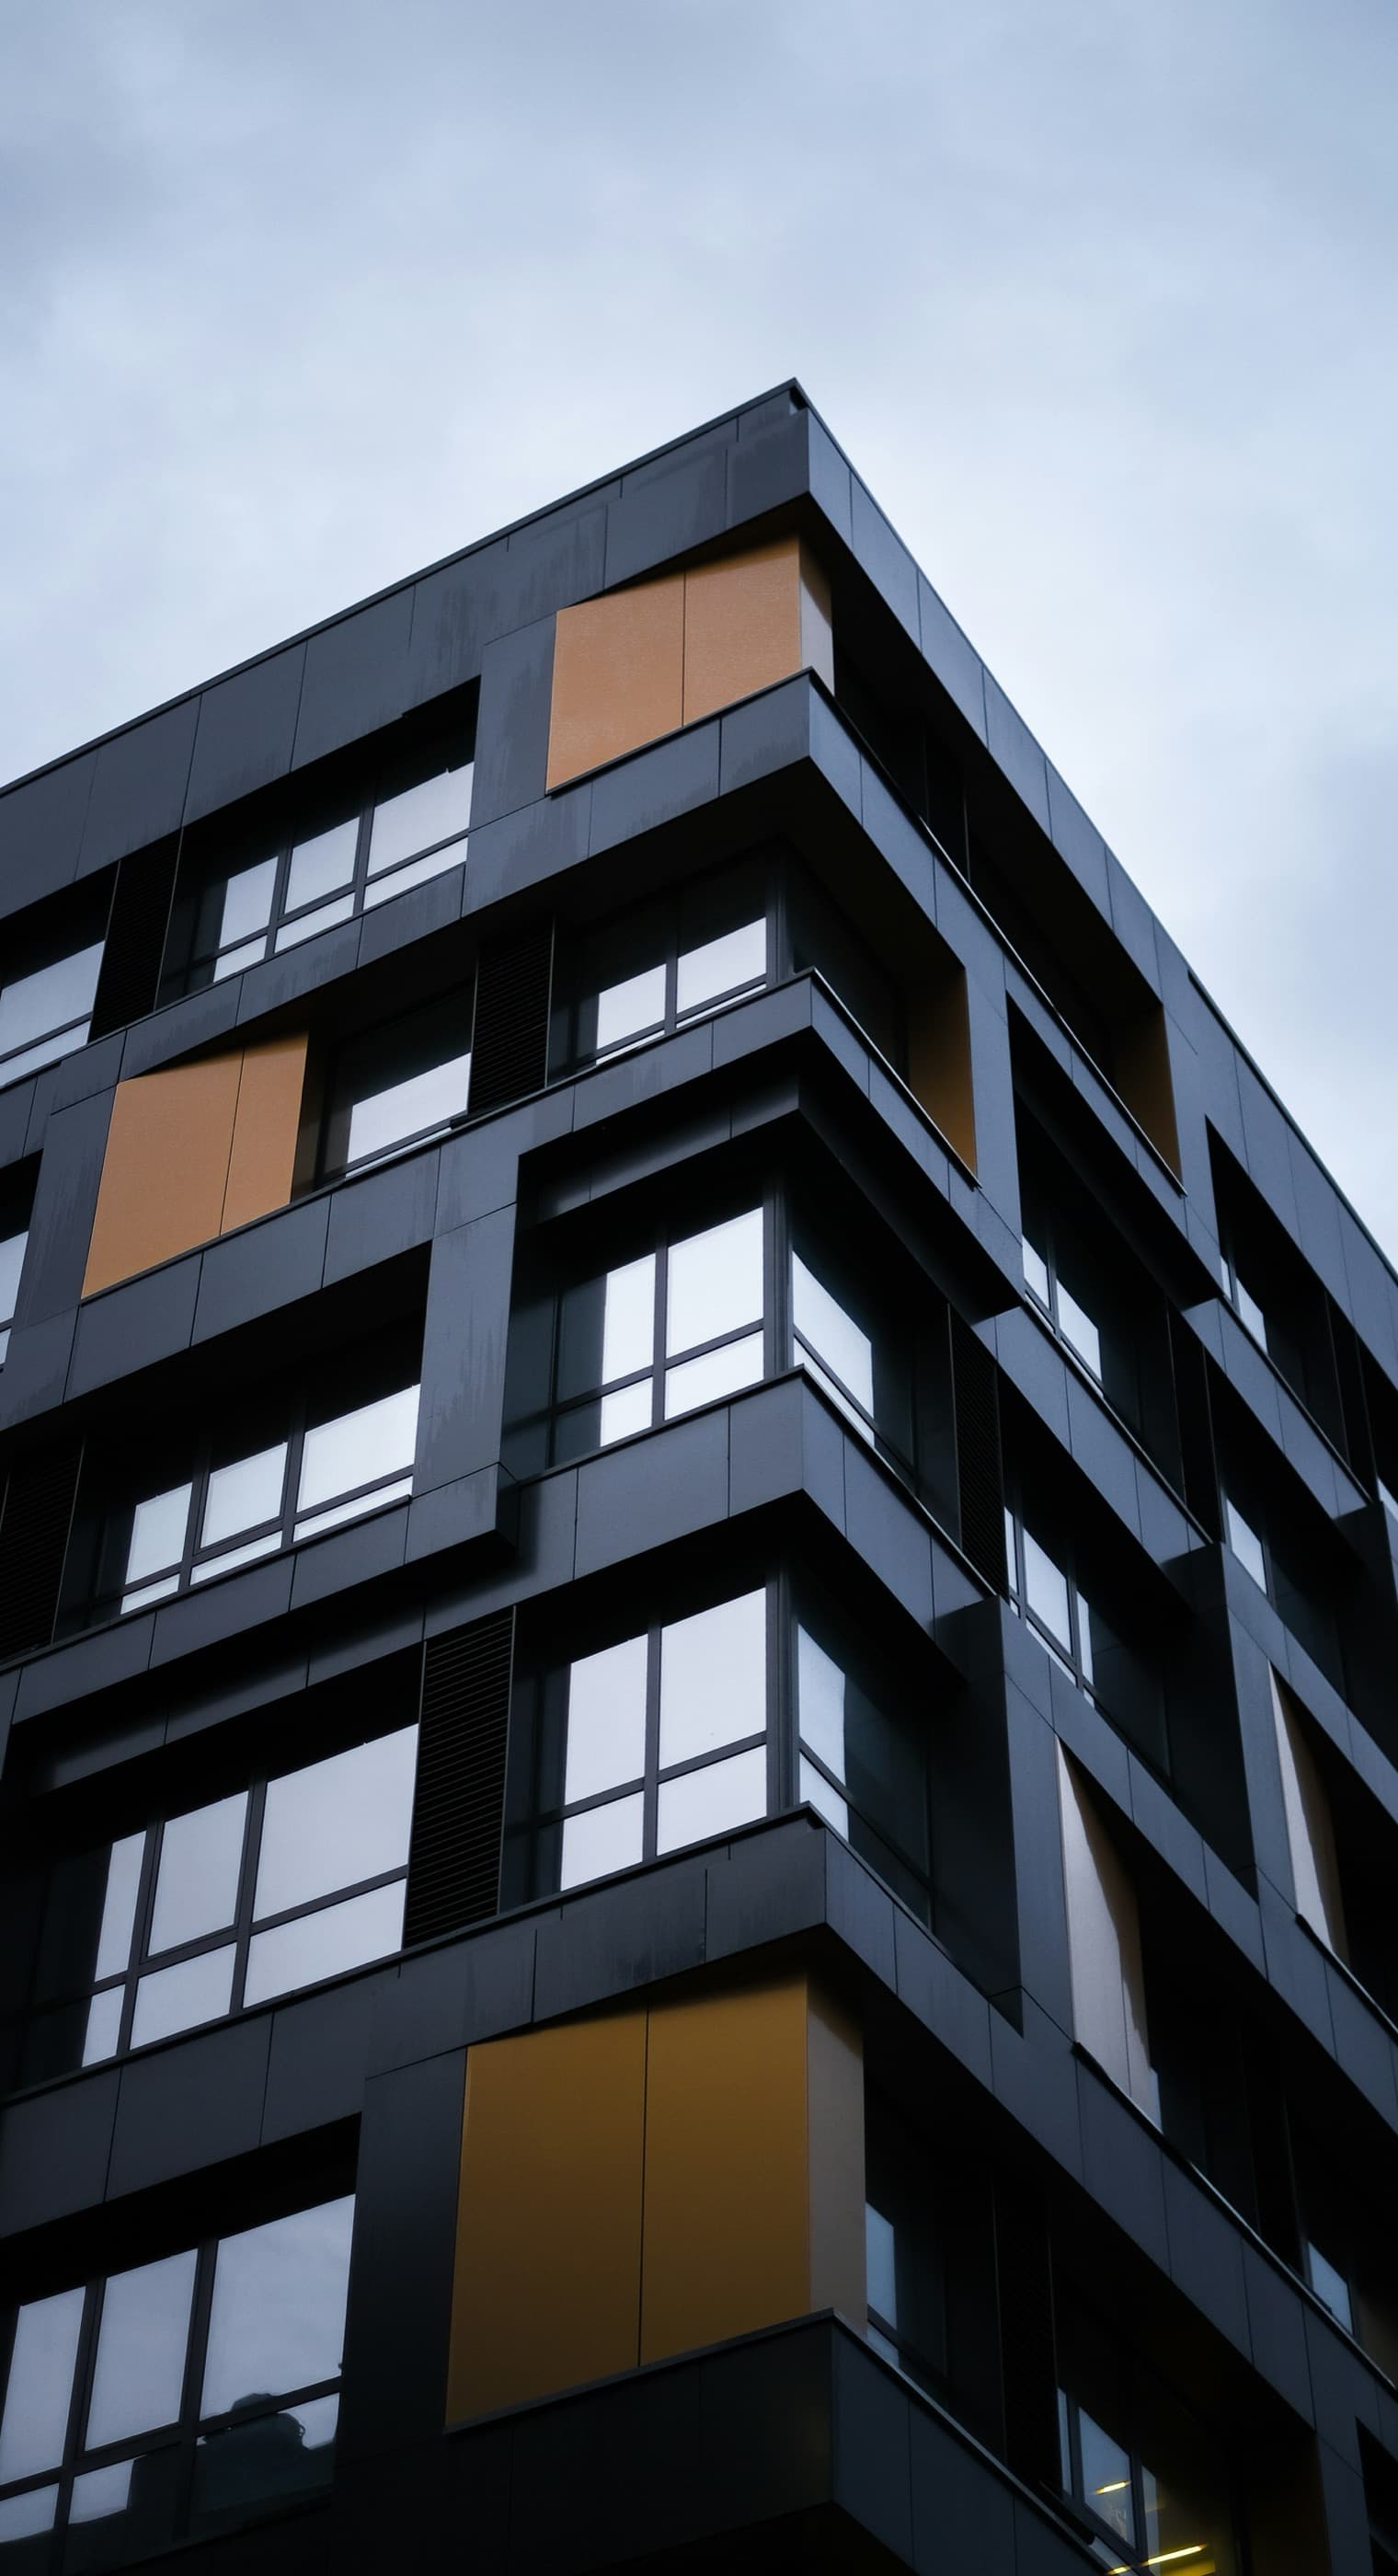
Two hundred and six apartments behind a dark anodised rainscreen, punctured by amber-lined loggias that mark every dwelling from the street.
Berlin's Mitte requires that new housing read as a single mass. Halden complies on the outside and disobeys on the inside: behind one flat, dark plane sit eleven different apartment types, from 34 m² studios to five-bedroom maisonettes stacked over two floors.
Each home is given one loggia, lined in anodised amber, cut deep enough to be usable in February. From the street these openings are the only warmth in the elevation and the only way to count the dwellings.
The rainscreen is 3 mm aluminium, dark-anodised rather than painted, chosen because it can be unbolted panel by panel and re-anodised rather than replaced. The building is designed to be re-skinned twice before it is demolished.
Project data
- Homes
- 206 across 11 types
- Envelope
- 3 mm anodised aluminium
- Loggias
- 1 per dwelling, 6.5 m² min
- Energy
- KfW 40 Plus
- Photography
- M. Tryapichnikov
Project team: M. Renko, J. Okonkwo, T. Vasquez
Loggia lining, anodised amber
Next project
Vantage House→
Singapore — Mixed-use — 2023