- Location
- Basel, Switzerland
- Year
- 2021
- Typology
- Cultural
- Status
- Completed
- Area
- 12,300 m²
- Client
- Messe Basel
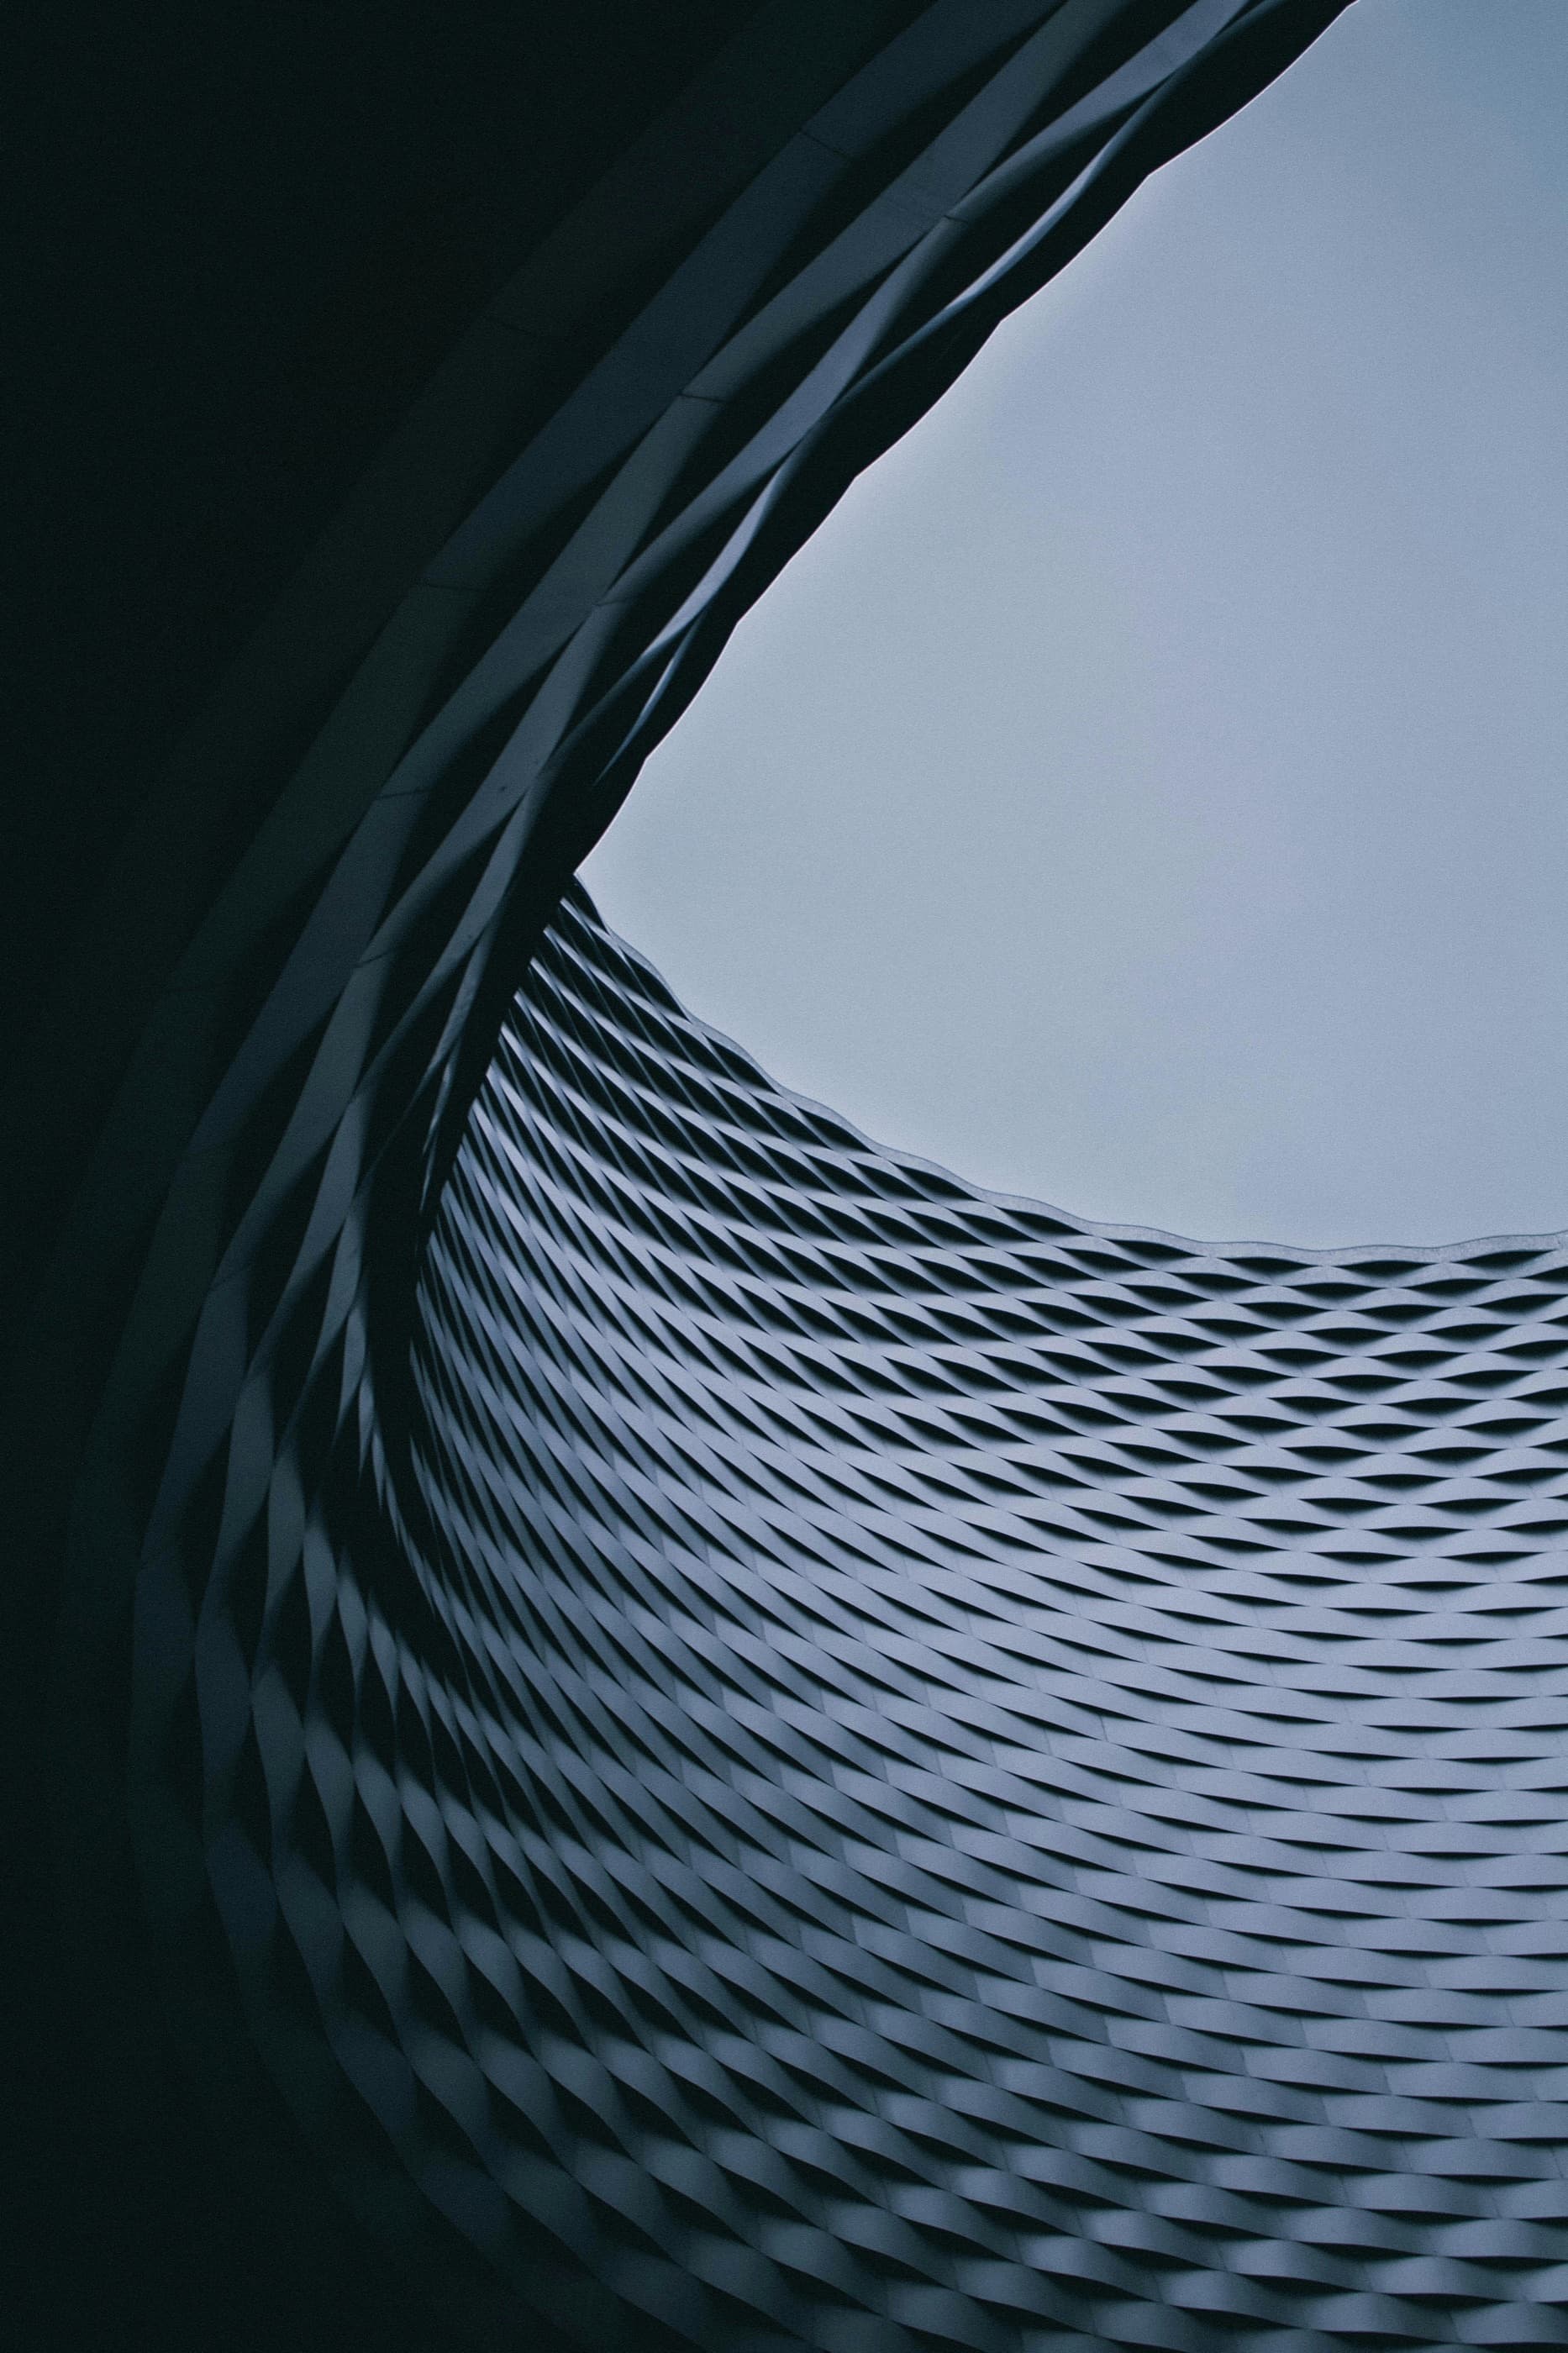
An exhibition hall lifted clear of the ground, with a circular void cut through its floor plates to give the square below a piece of sky.
The hall had to span an existing public square without closing it. The answer was to build over it and then take a twenty-eight metre circle back out, so the square keeps its daylight and gains a ceiling.
The façade is woven aluminium strip, 240 kilometres of it, lapped so that the building reads as solid from the square and dissolves when seen along its length. It also does the work of a brise-soleil, cutting solar gain by roughly half.
It is the studio's most photographed building and the one we would change most. The void should have been larger.
Project data
- Void
- 28 m diameter
- Façade
- 240 km woven aluminium
- Solar gain
- −48%
- Clear span
- 62 m
- Photography
- Victor / Anders Jildén
Project team: M. Renko, N. Adeyemi
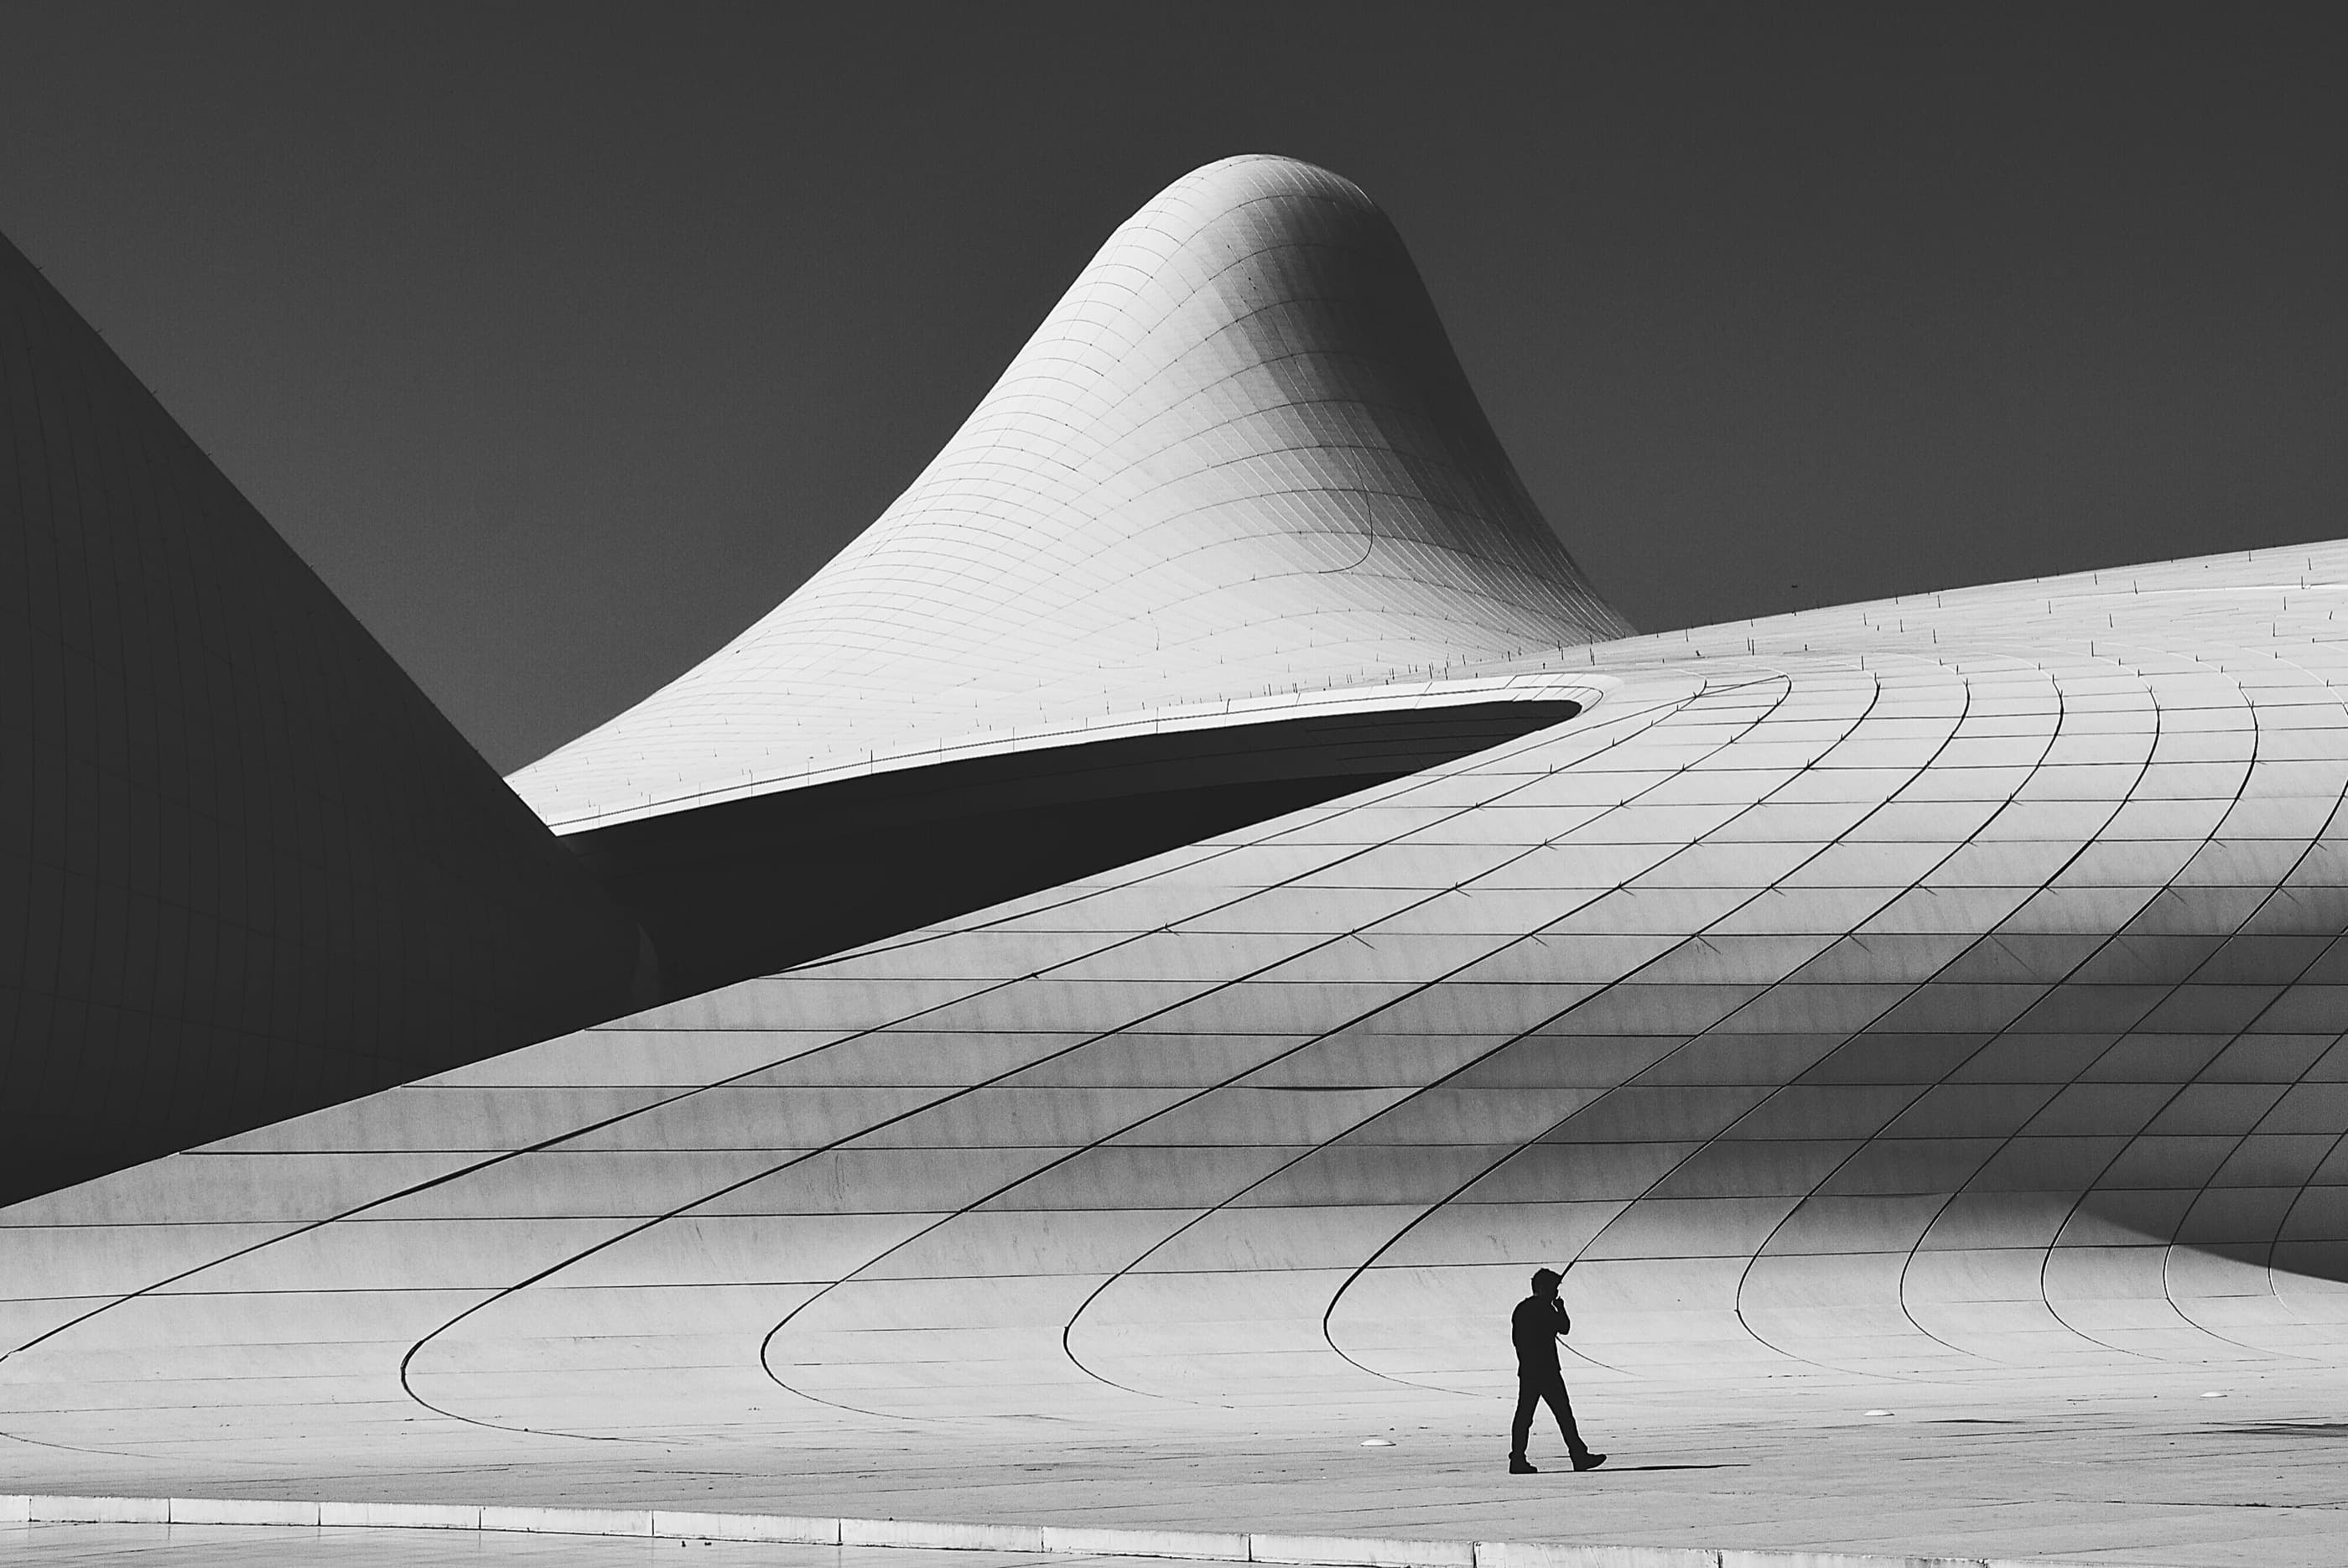
Square level, looking west
Next project
Kaskad Centre→
Baku, Azerbaijan — Cultural — 2024