- Location
- Singapore
- Year
- 2023
- Typology
- Mixed-use
- Status
- Completed
- Area
- 31,800 m²
- Client
- Marina Vantage Pte Ltd
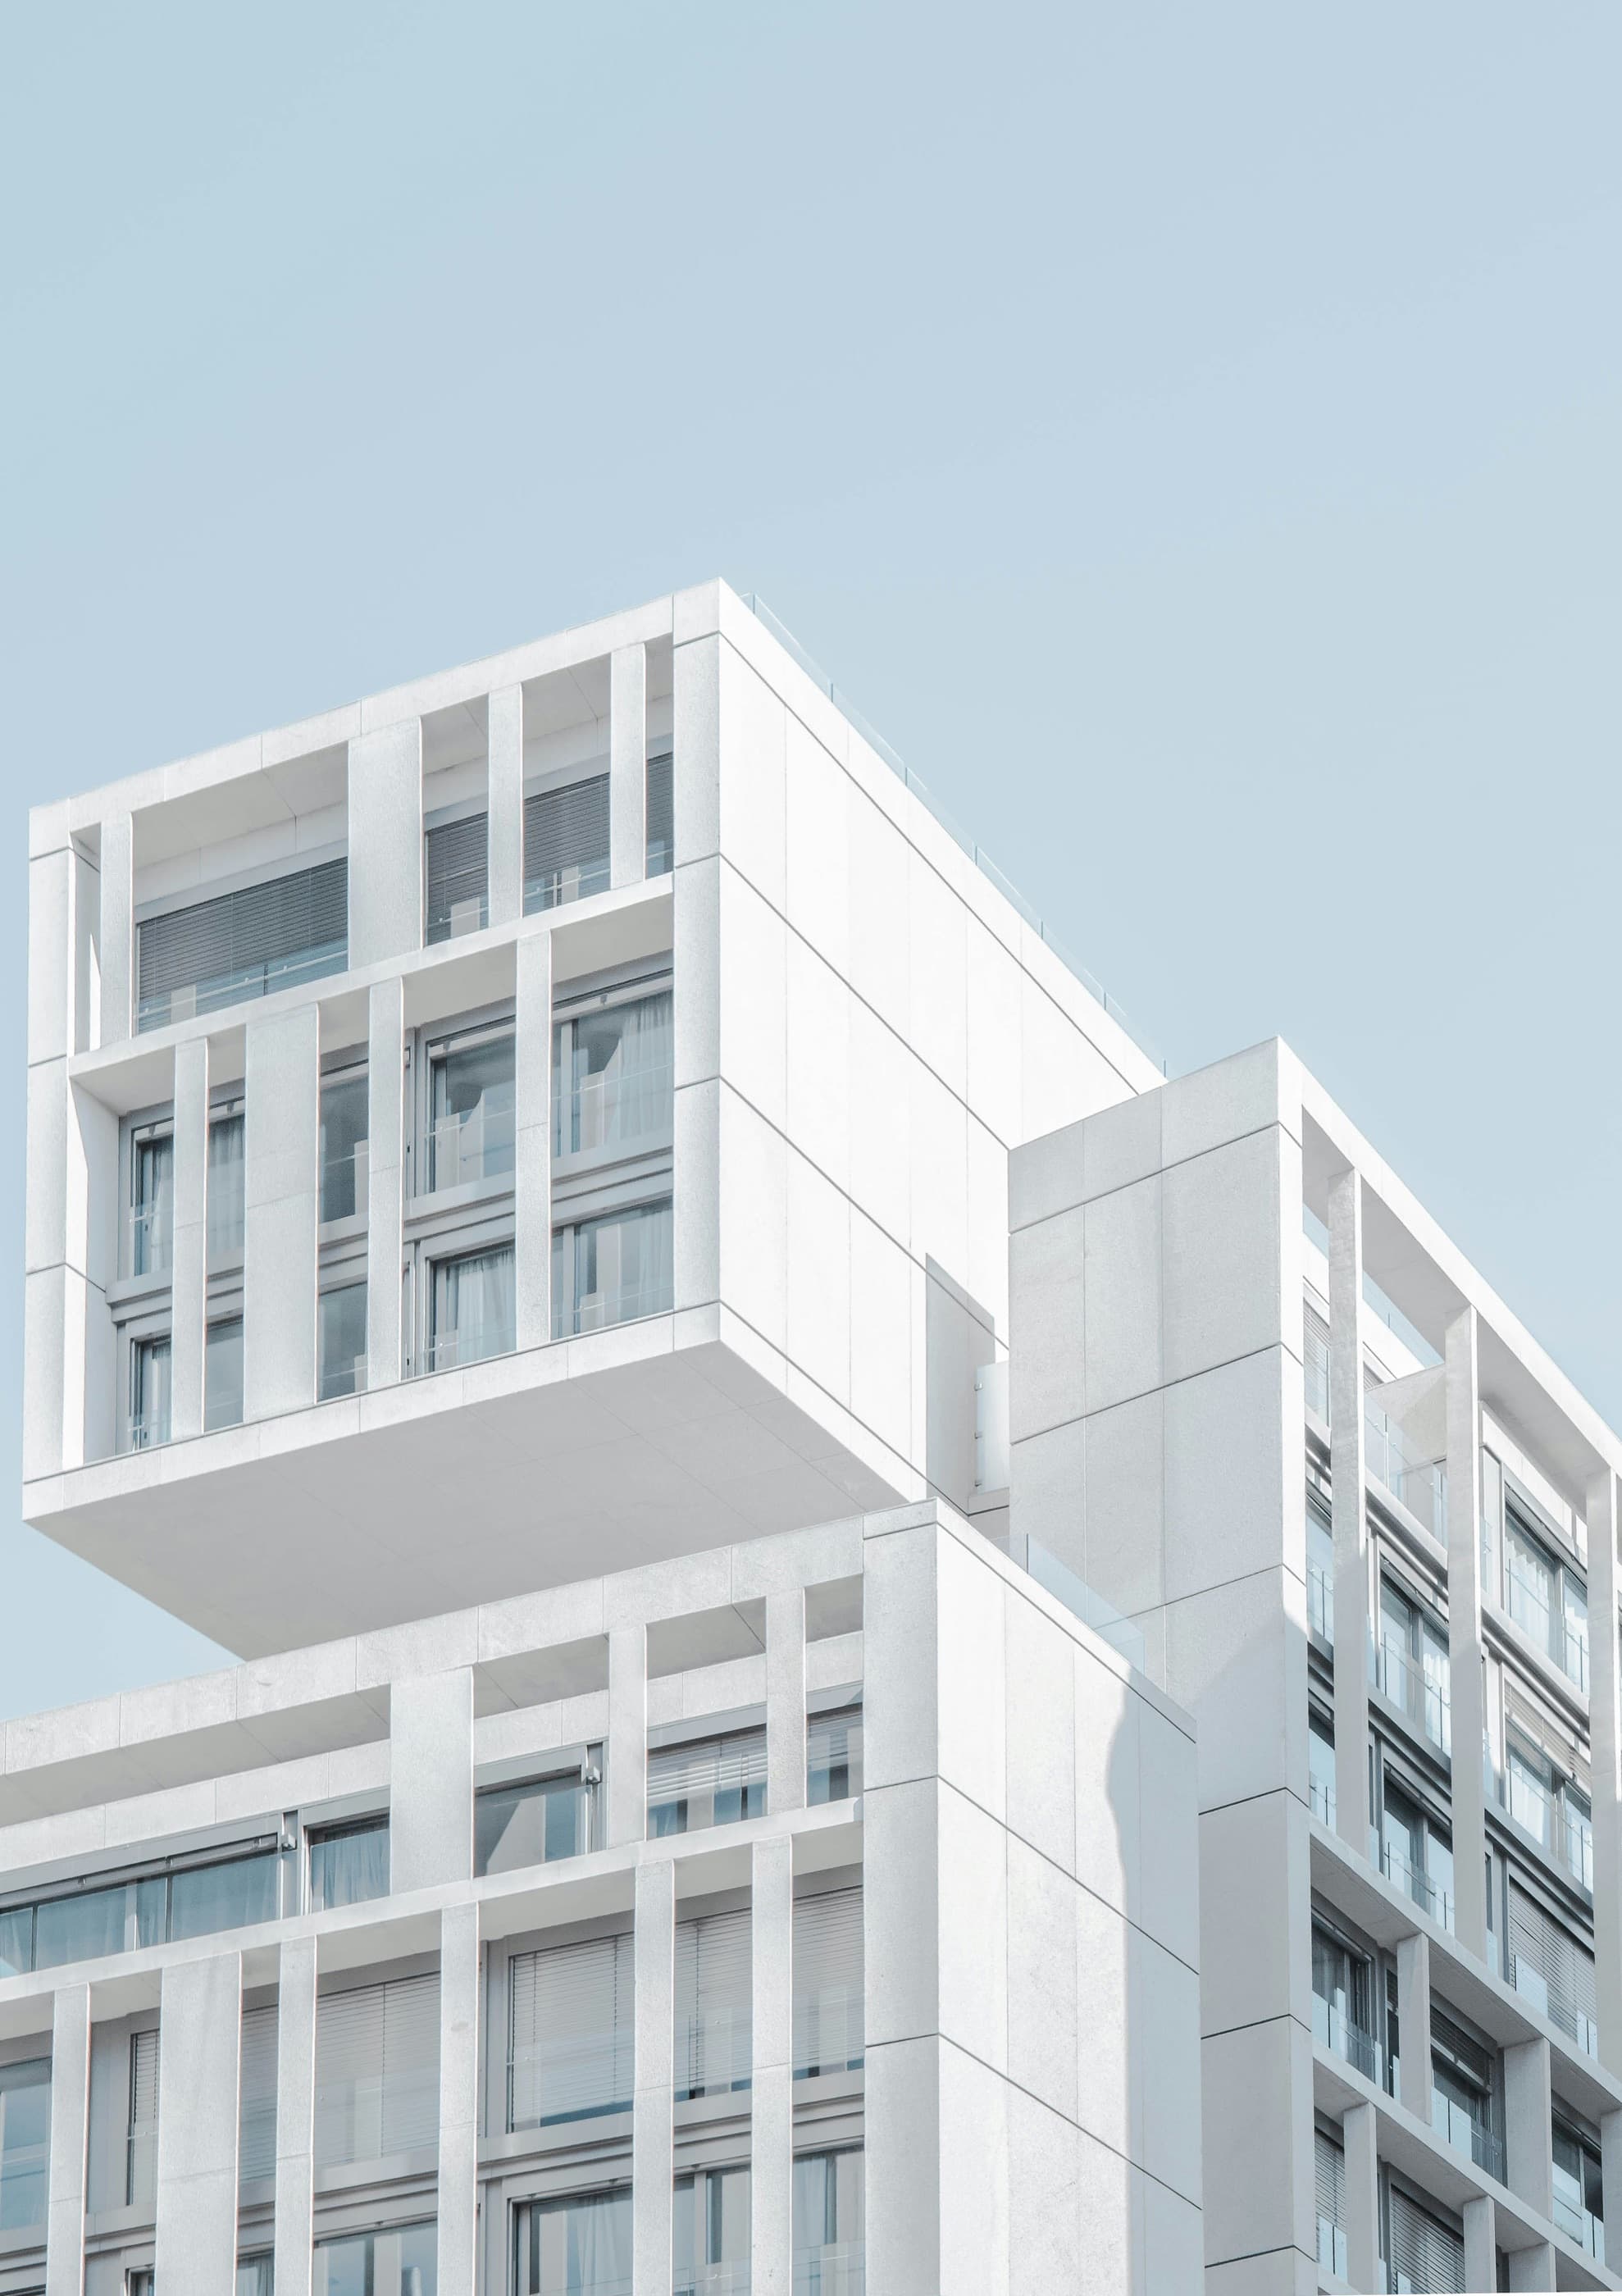
A white precast frame in which the upper storeys step out over the street, borrowing eleven metres of shade from the building's own bulk.
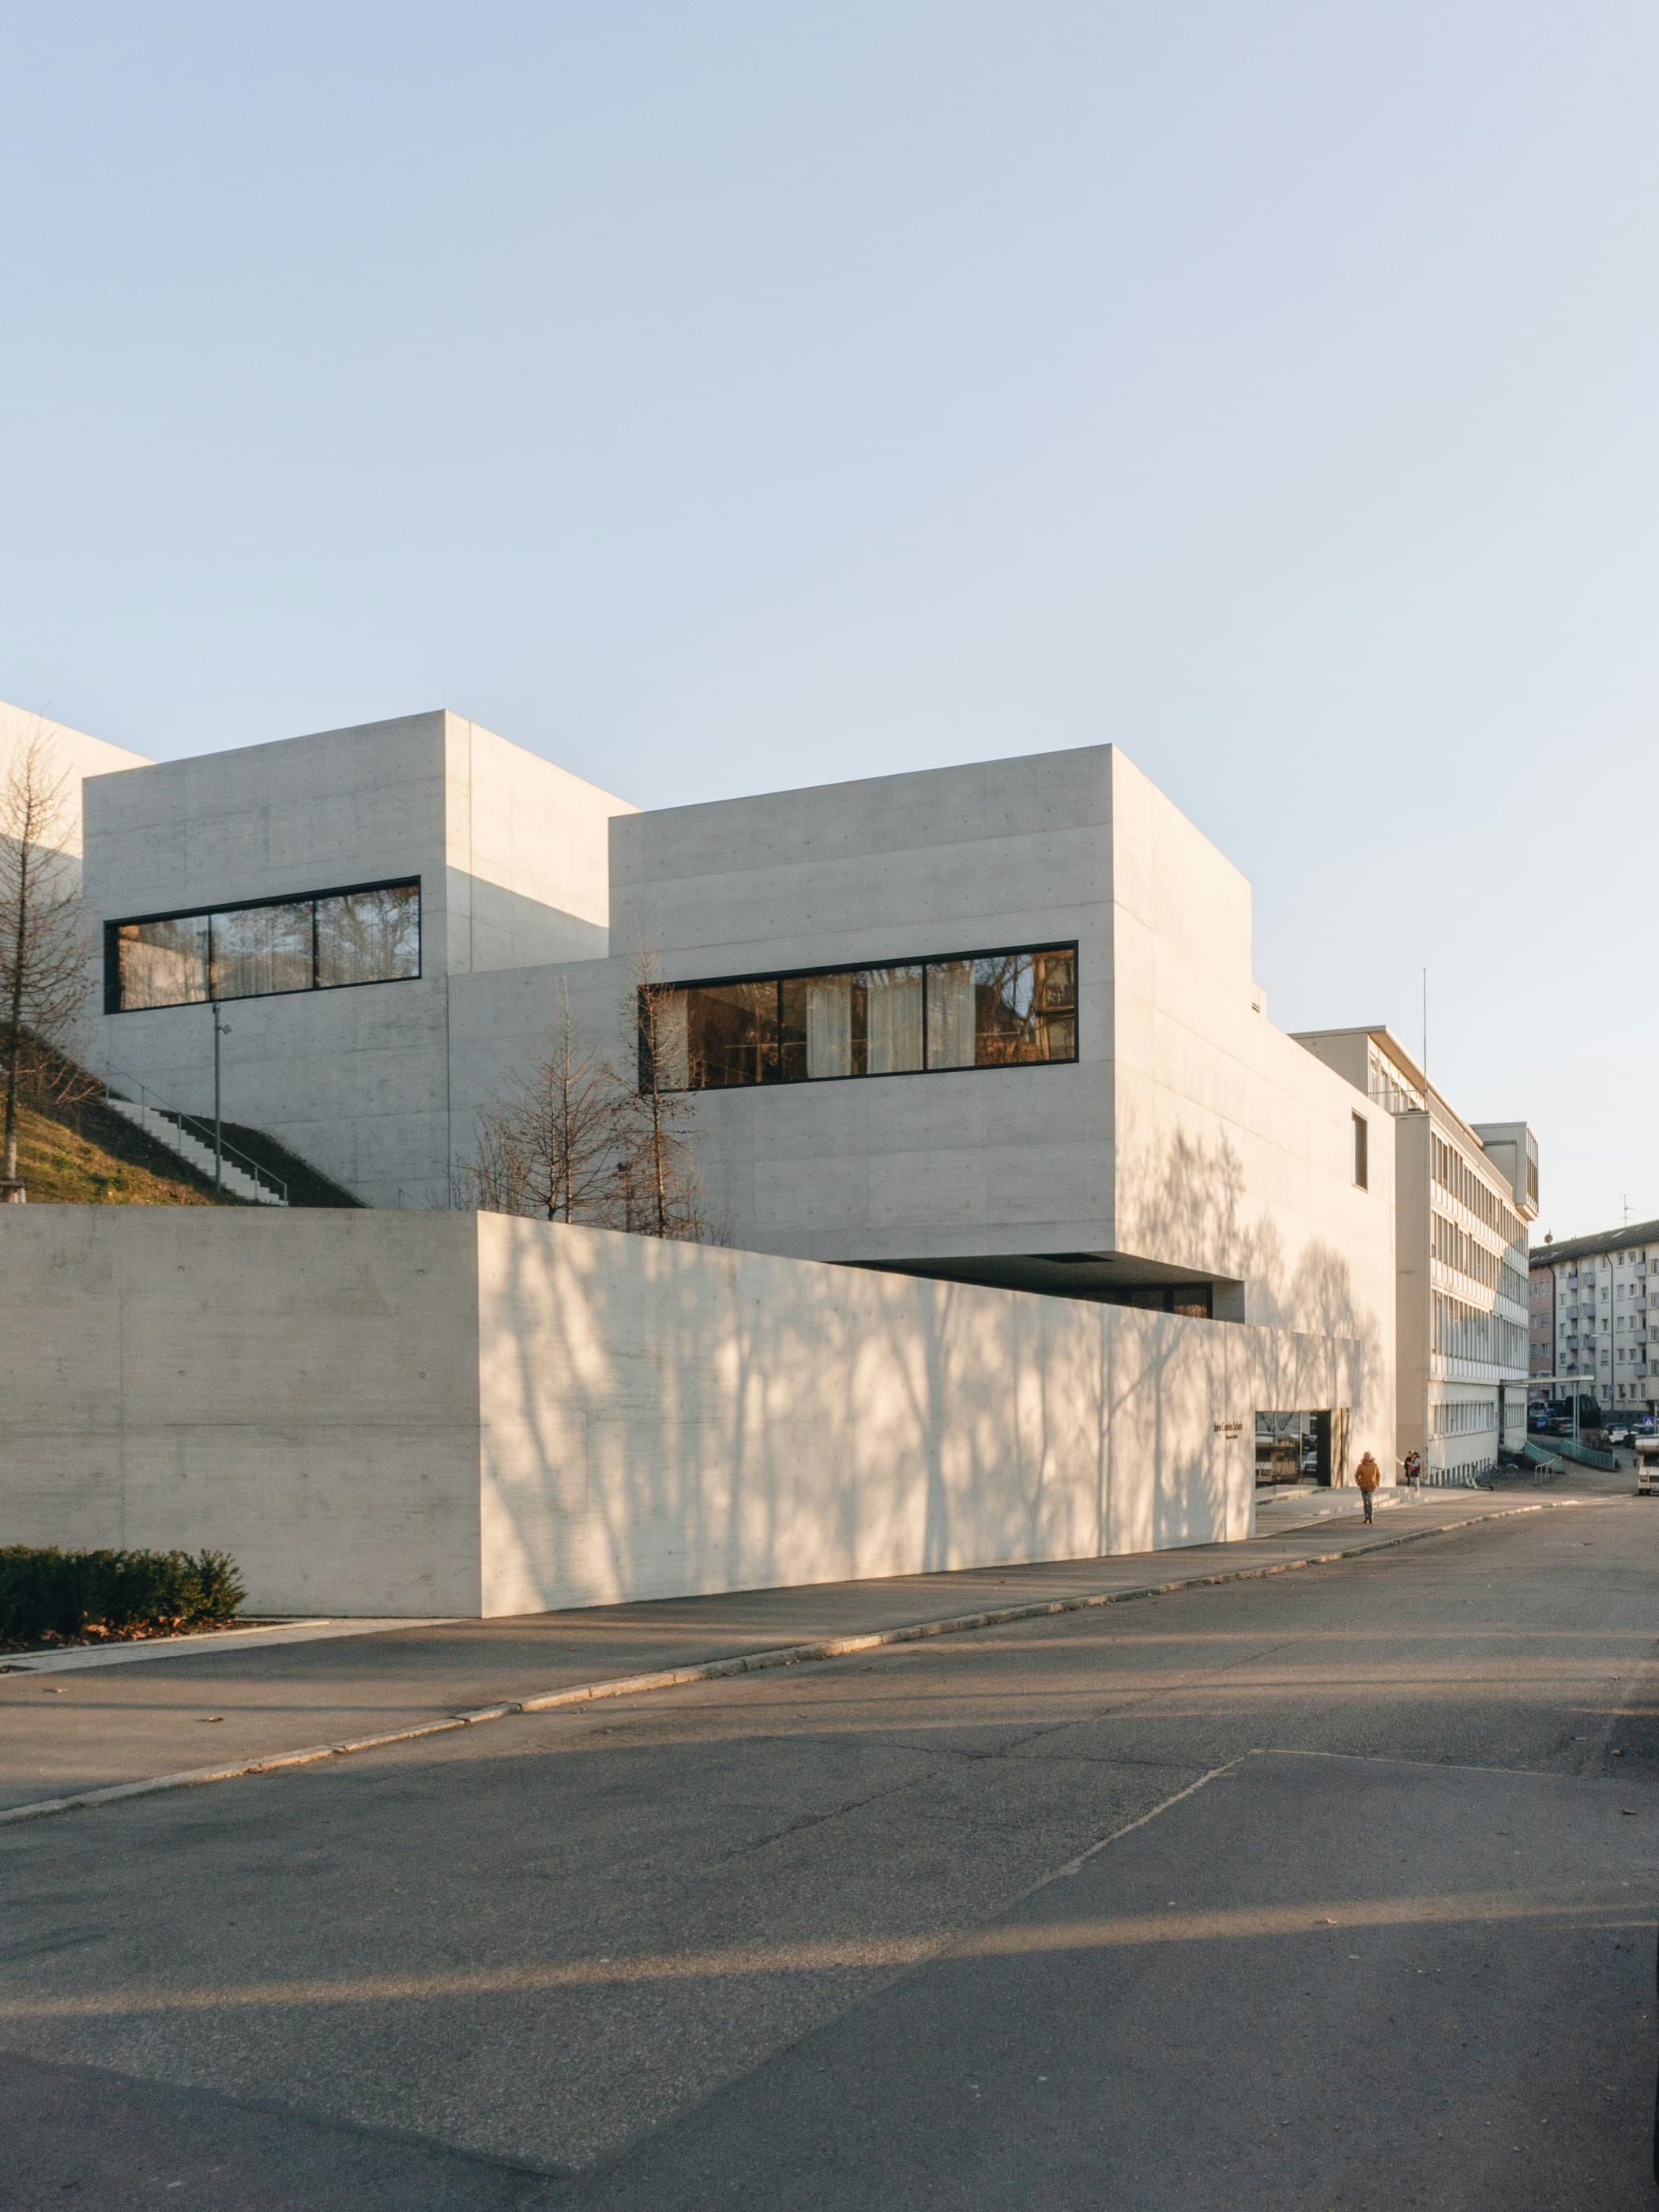
In a climate where shade is worth more than glass, the section does the work. Each of the upper three floors cantilevers 3.6 metres beyond the one below, so the west elevation shades itself from eleven in the morning until sunset without a single external louvre.
The frame is a repeated precast bay, 7.2 metres wide, cast in a white cement with a local granite aggregate. The mix was tuned across nine trial panels until it read as one material at 200 metres and as stone at arm's length.
Cooling load came in 38% below the code baseline. No part of that saving comes from equipment.
Project data
- Cantilever
- 3.6 m per floor
- Frame
- White precast, 7.2 m bay
- Trial panels
- 9
- Cooling load
- −38% vs baseline
- Certification
- Green Mark Platinum
Project team: S. Kaur, T. Vasquez
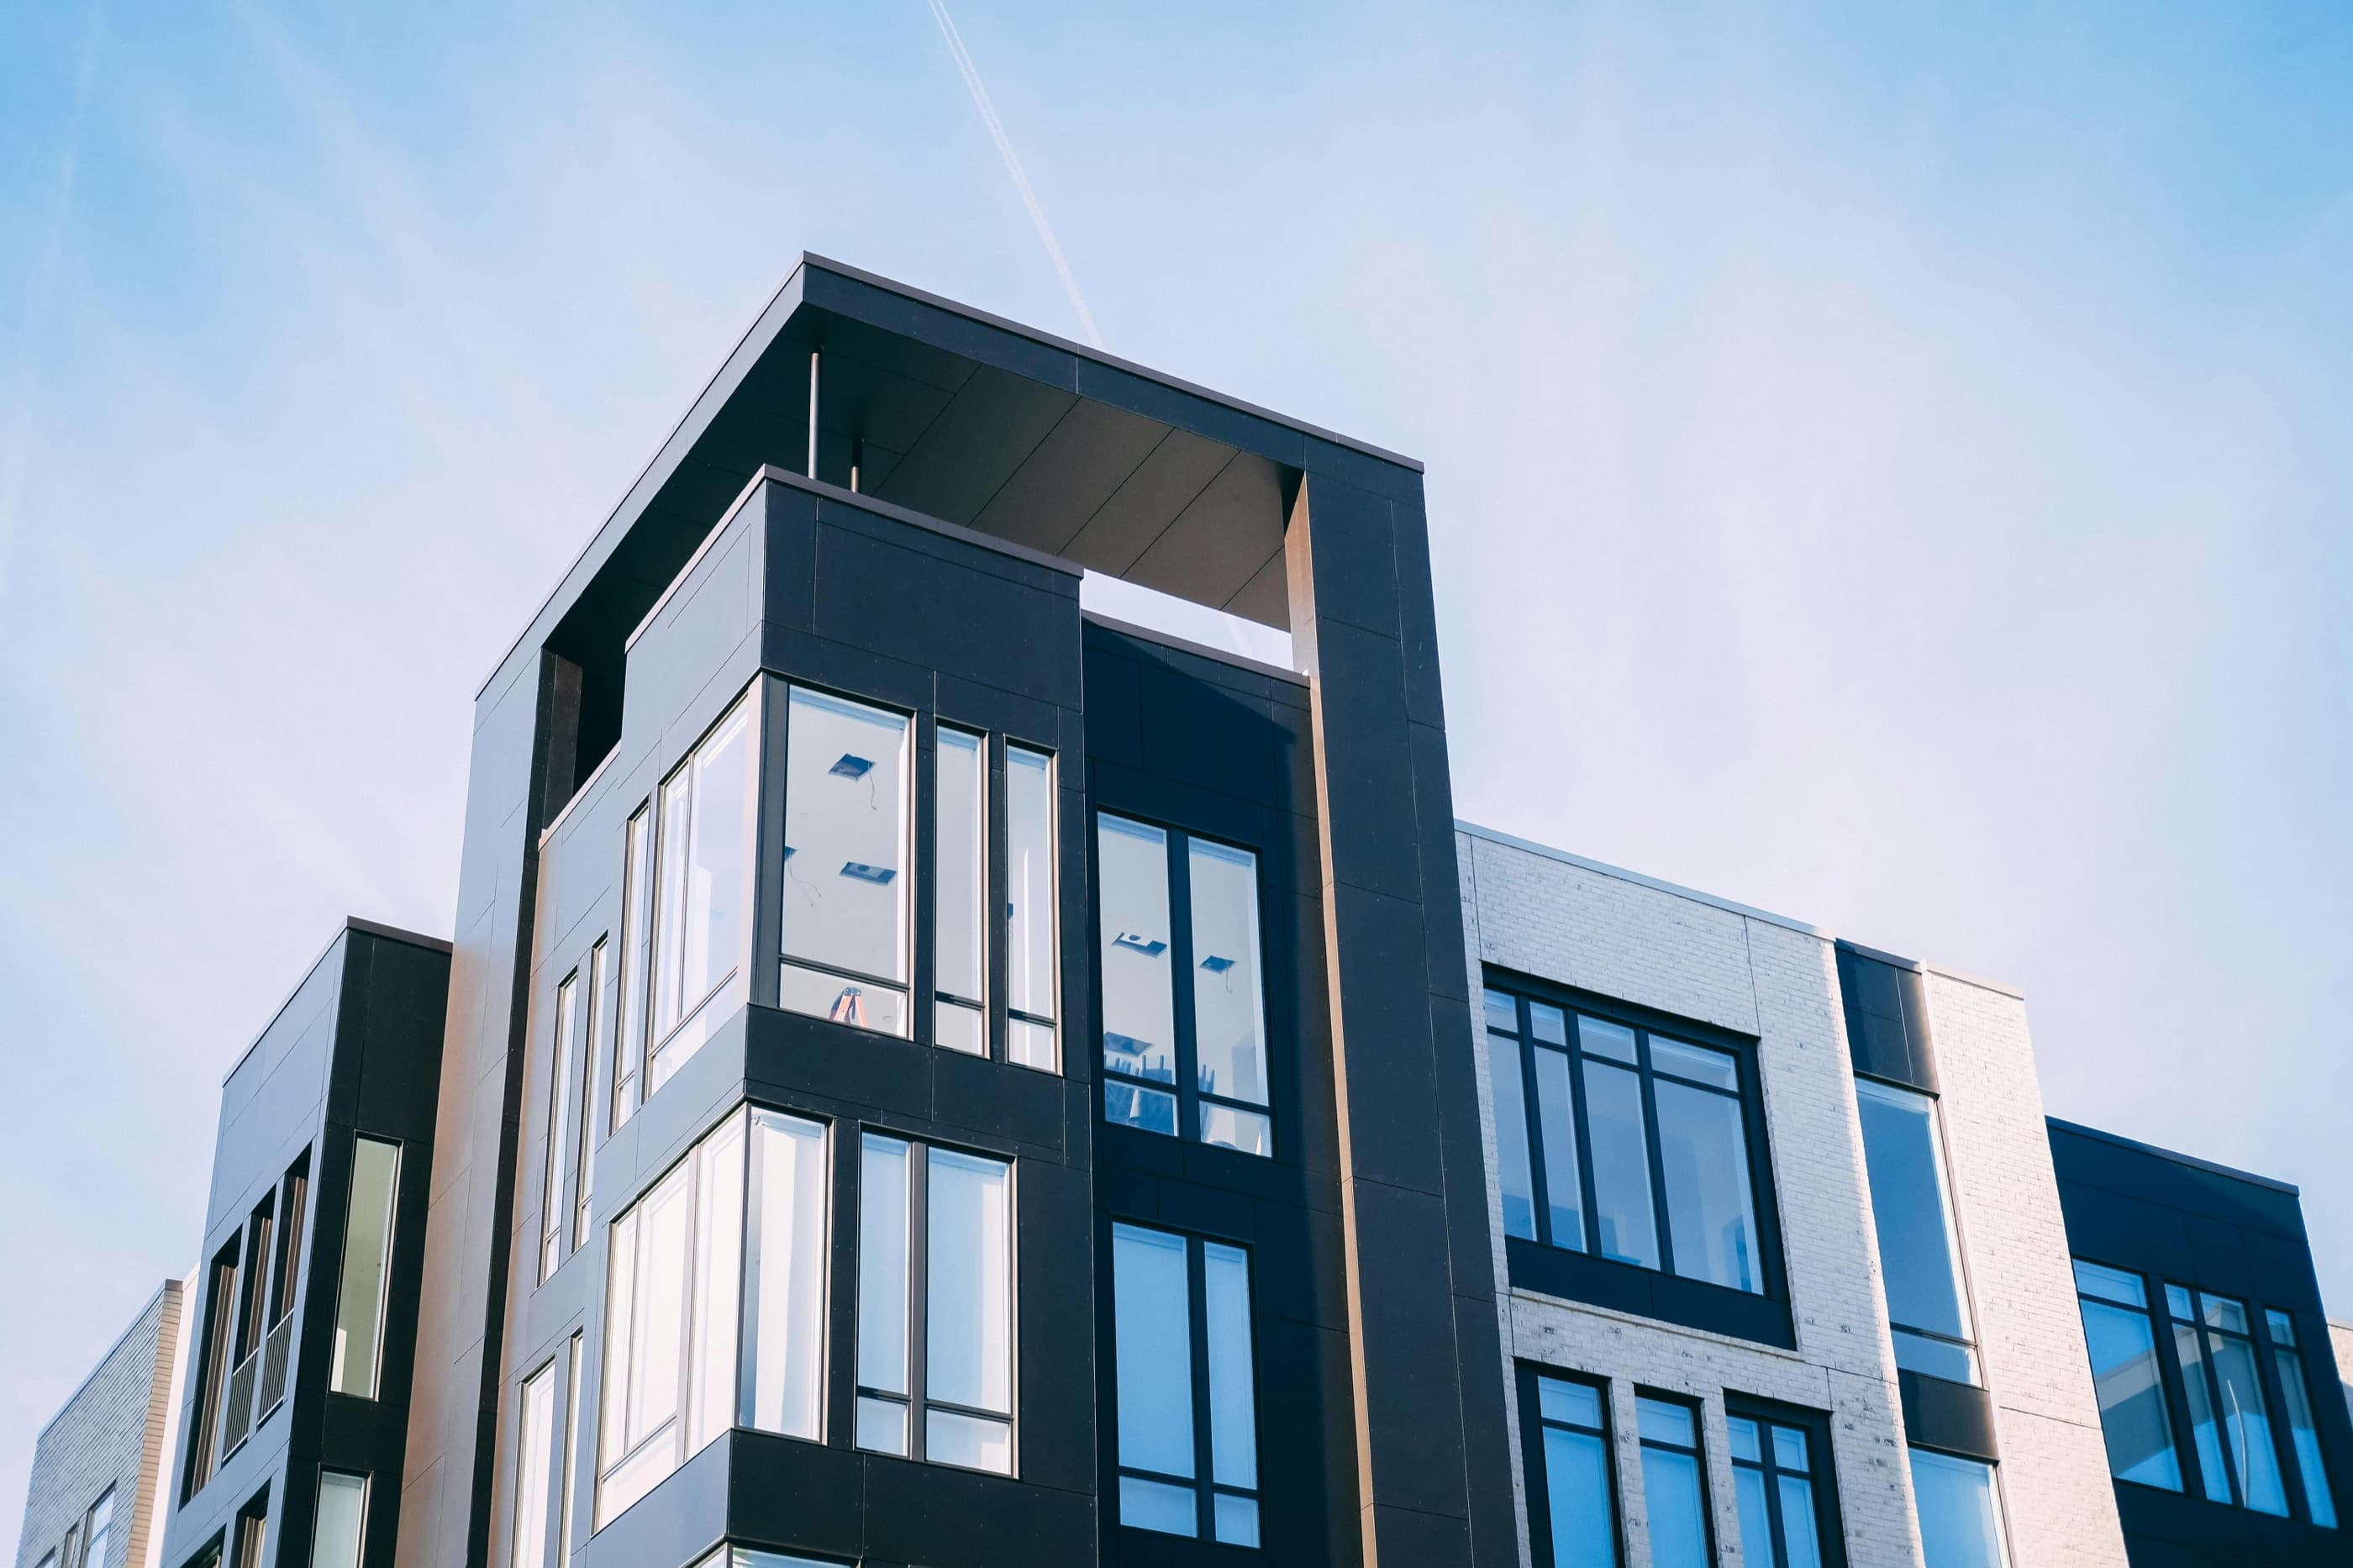
Typical bay, as built