- Location
- Rotterdam, Netherlands
- Year
- 2026
- Typology
- Residential
- Status
- In construction
- Area
- 18,700 m²
- Client
- Havenstad Ontwikkeling
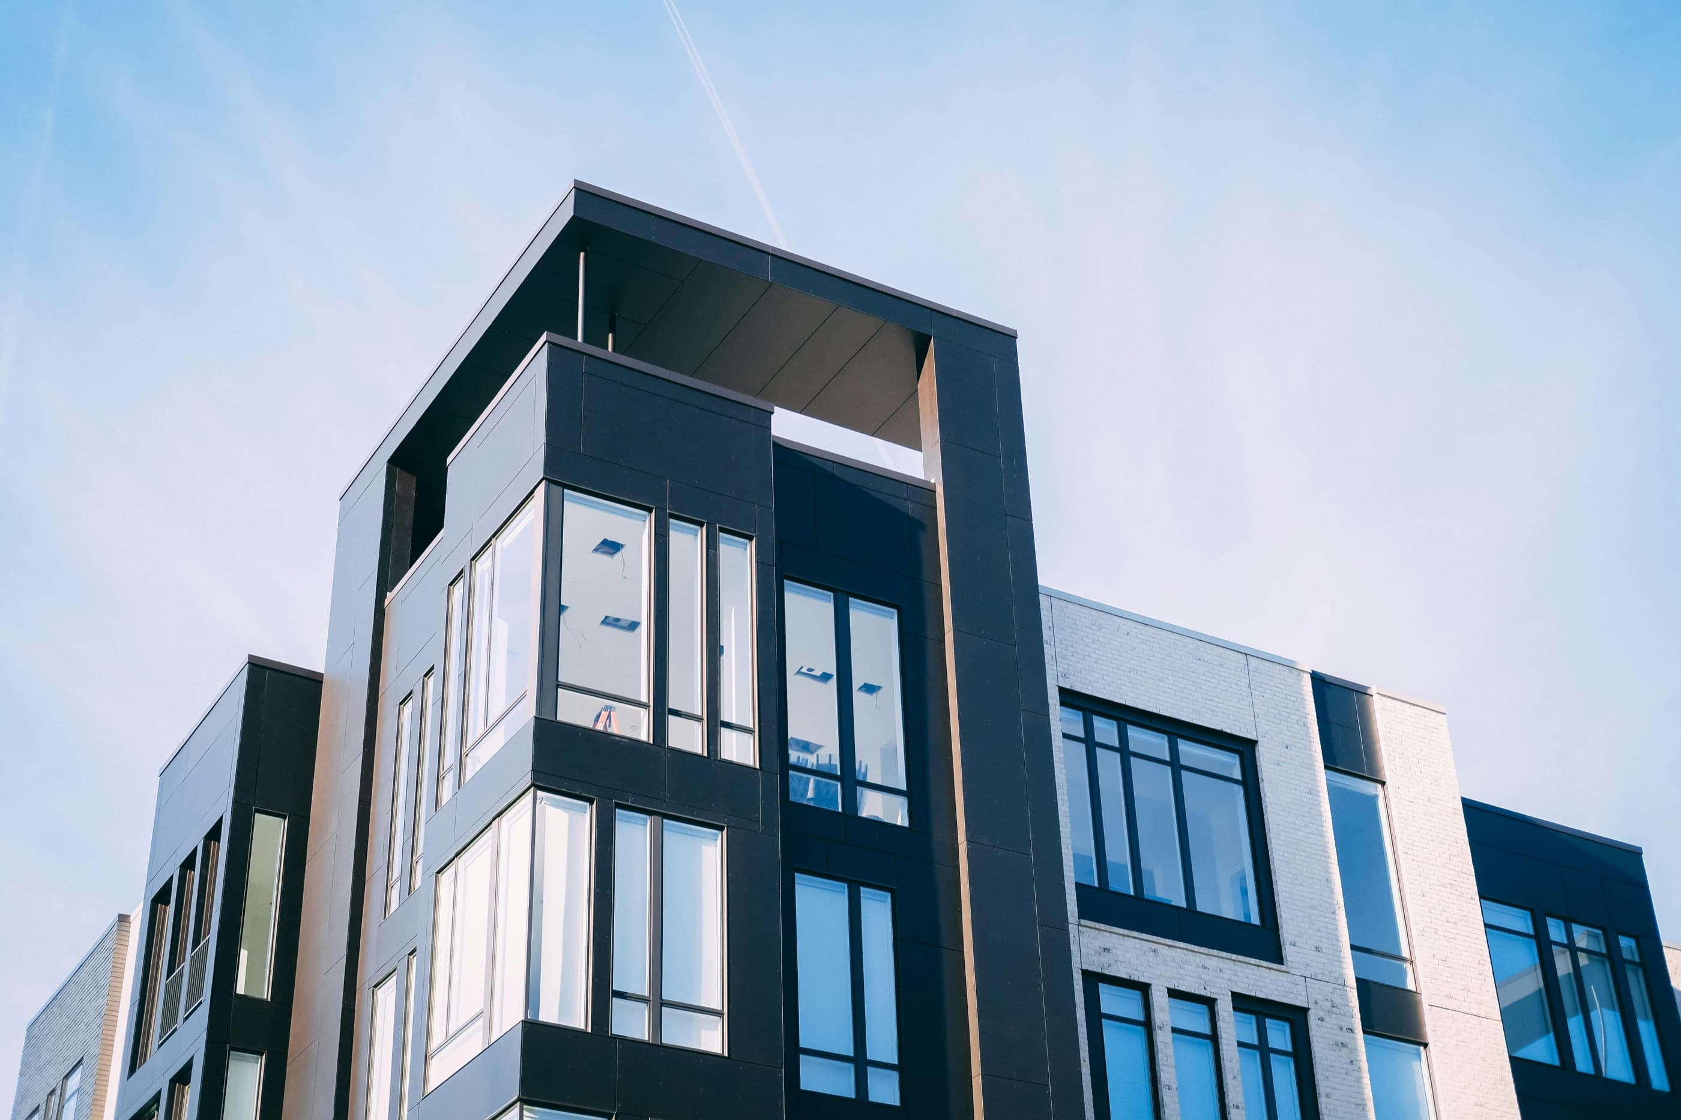
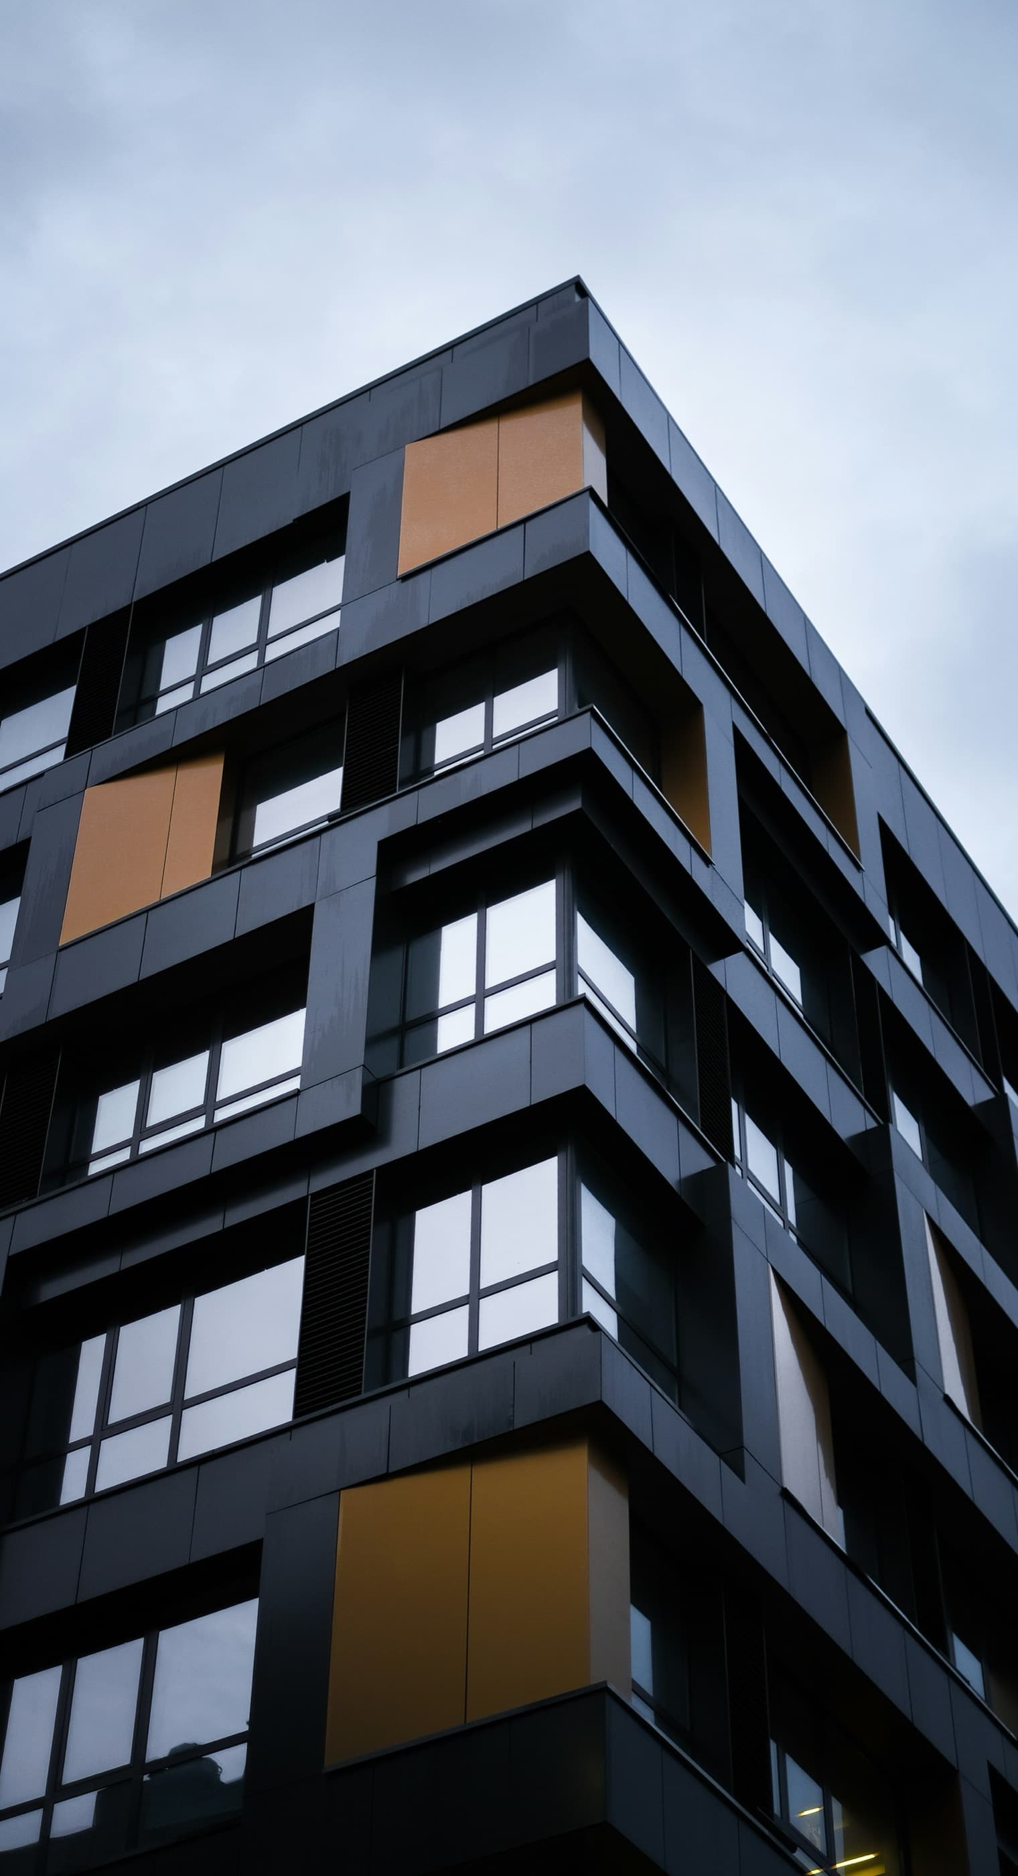
A hundred and forty homes folded around three courtyards, alternating dark brick and white precast so that no two neighbours share an elevation.
The site is a single block with four very different edges: a canal, a tram line, a school and a row of 1920s housing. Rather than one façade turning four corners, the building changes material and rhythm at each, so it belongs to four streets at once.
Homes are dual-aspect without exception. The plan folds to make that possible, which costs about four per cent in efficiency and is the single decision the client questioned most and defends most now.
Completion is scheduled for late 2026. The first courtyard is already planted, on the argument that a tree put in during construction is worth ten put in at handover.
Project data
- Homes
- 140, all dual-aspect
- Courtyards
- 3
- Materials
- Dark brick, white precast
- Affordable
- 45%
- Completion
- Q4 2026
Project team: J. Okonkwo, S. Kaur
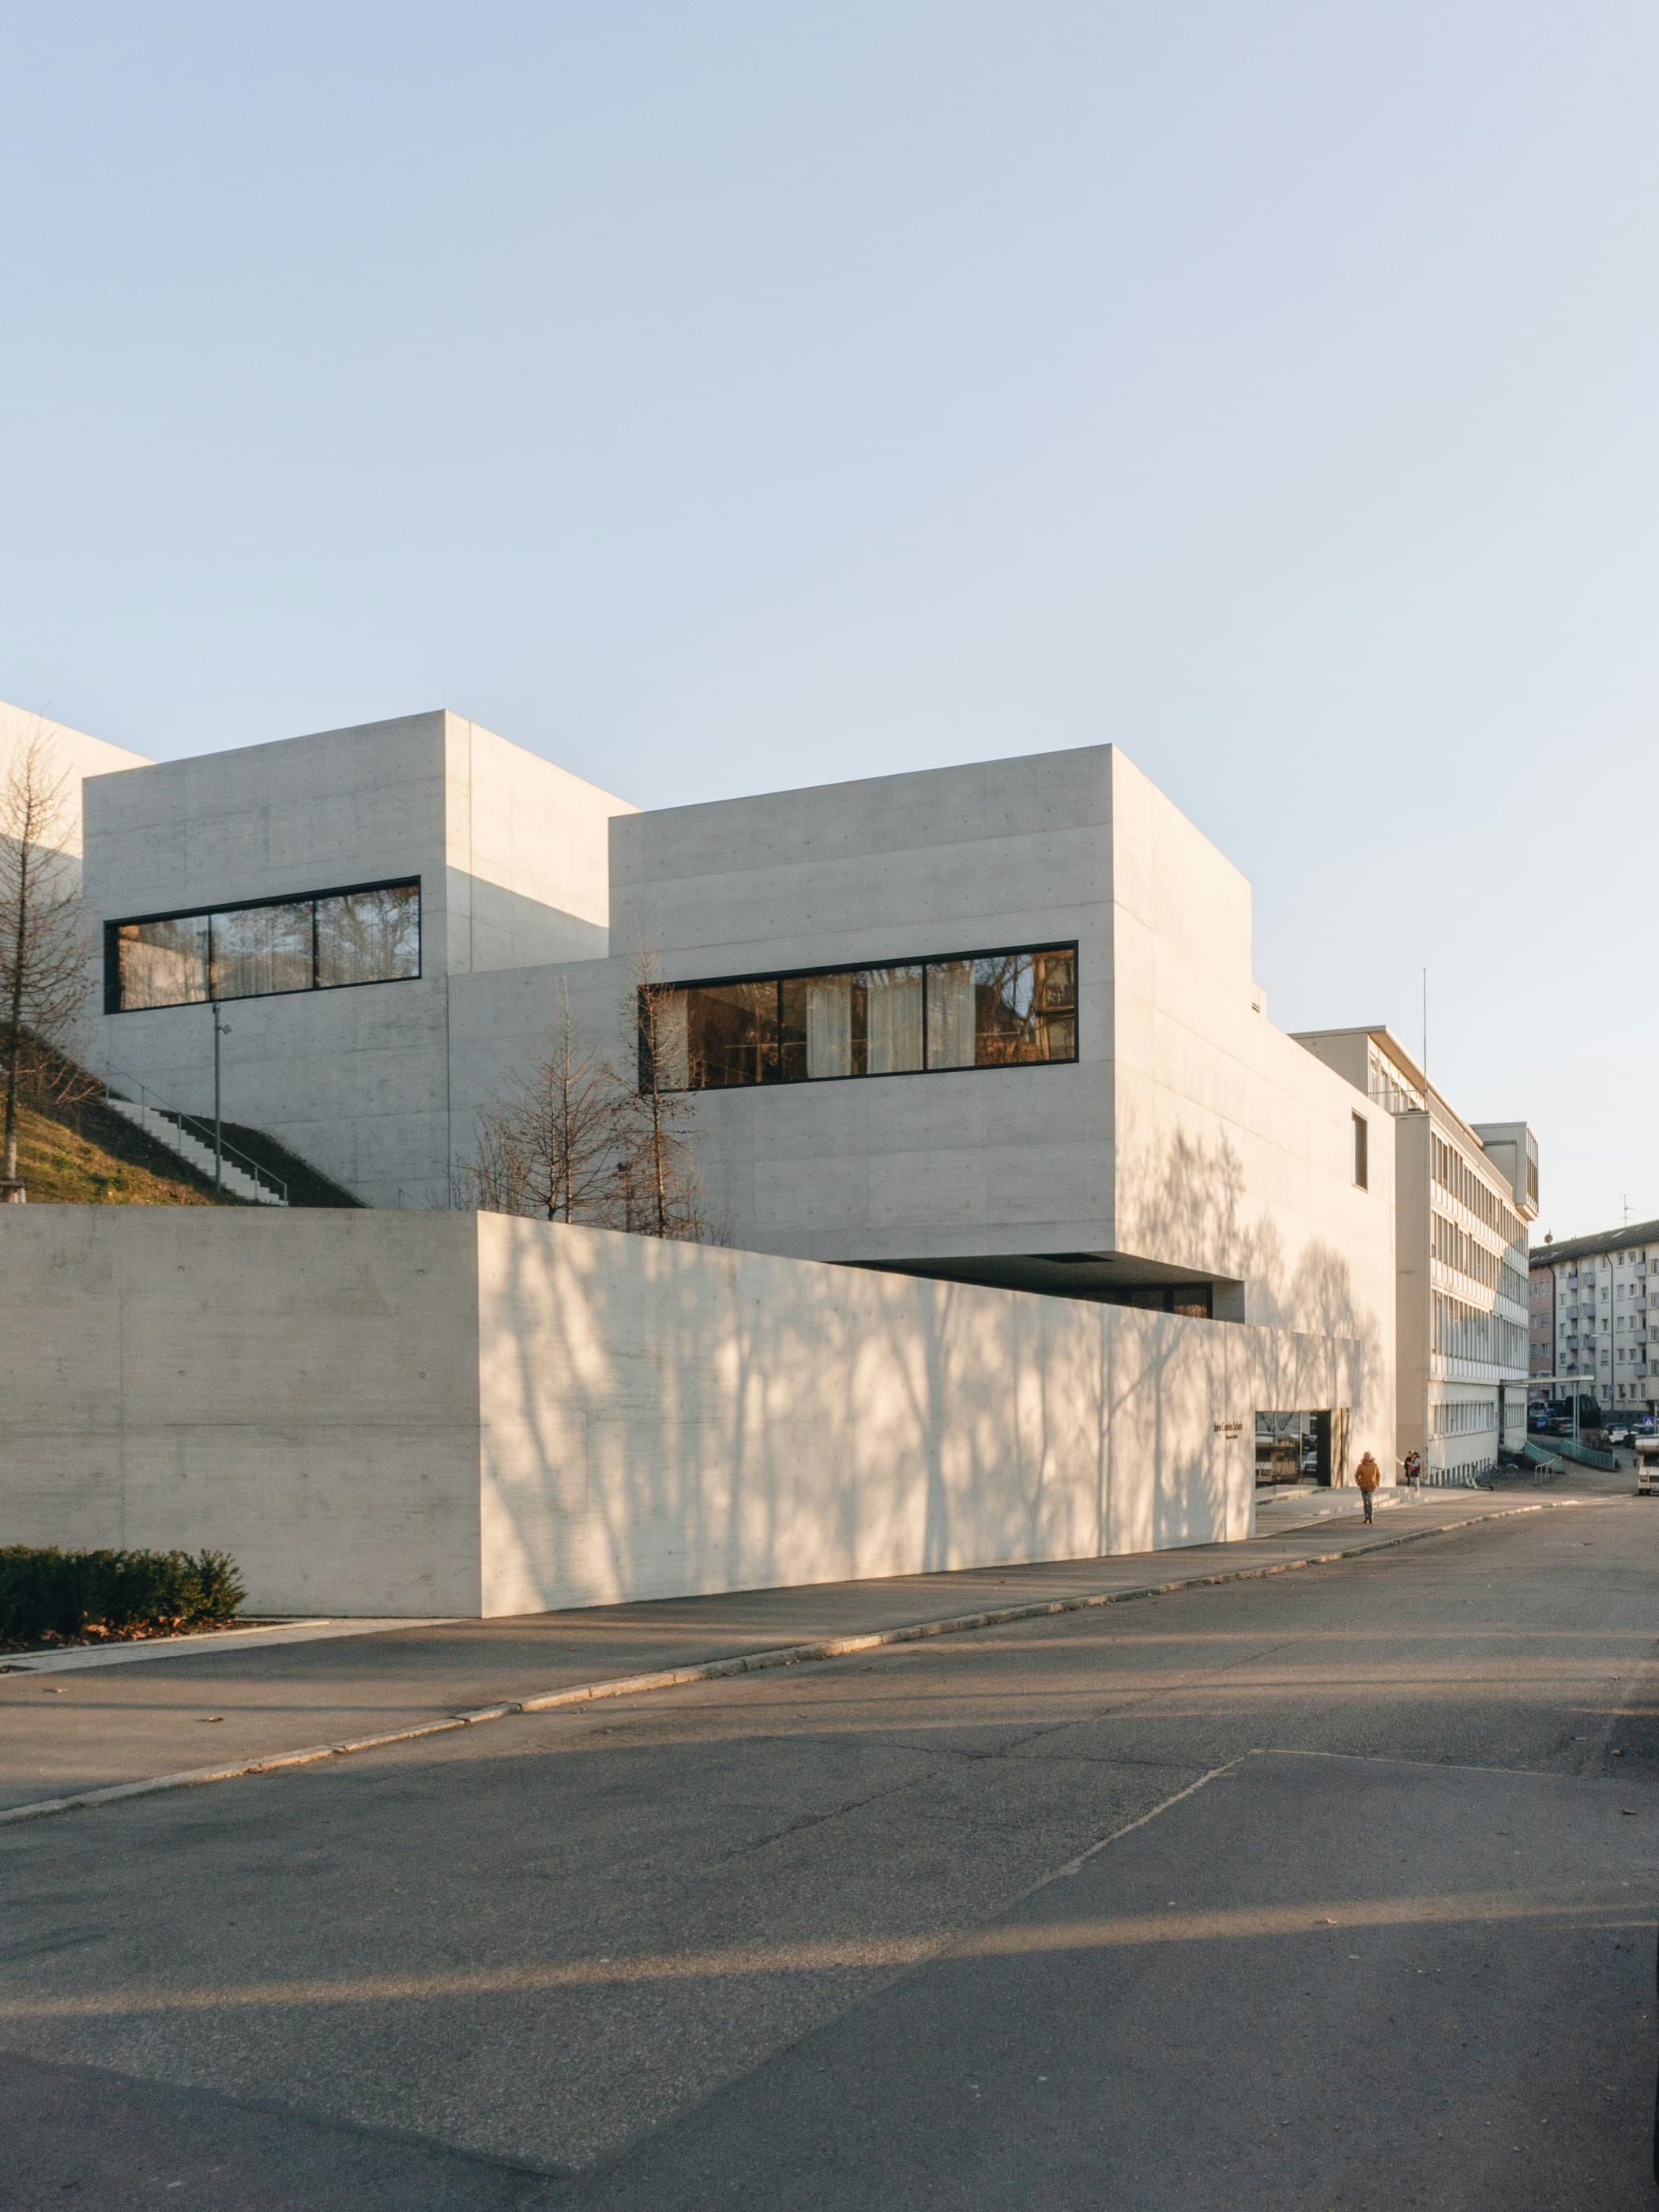
Precast range, west edge