- Location
- Winterthur, Switzerland
- Year
- 2022
- Typology
- Education
- Status
- Completed
- Area
- 9,600 m²
- Client
- Kanton Zürich
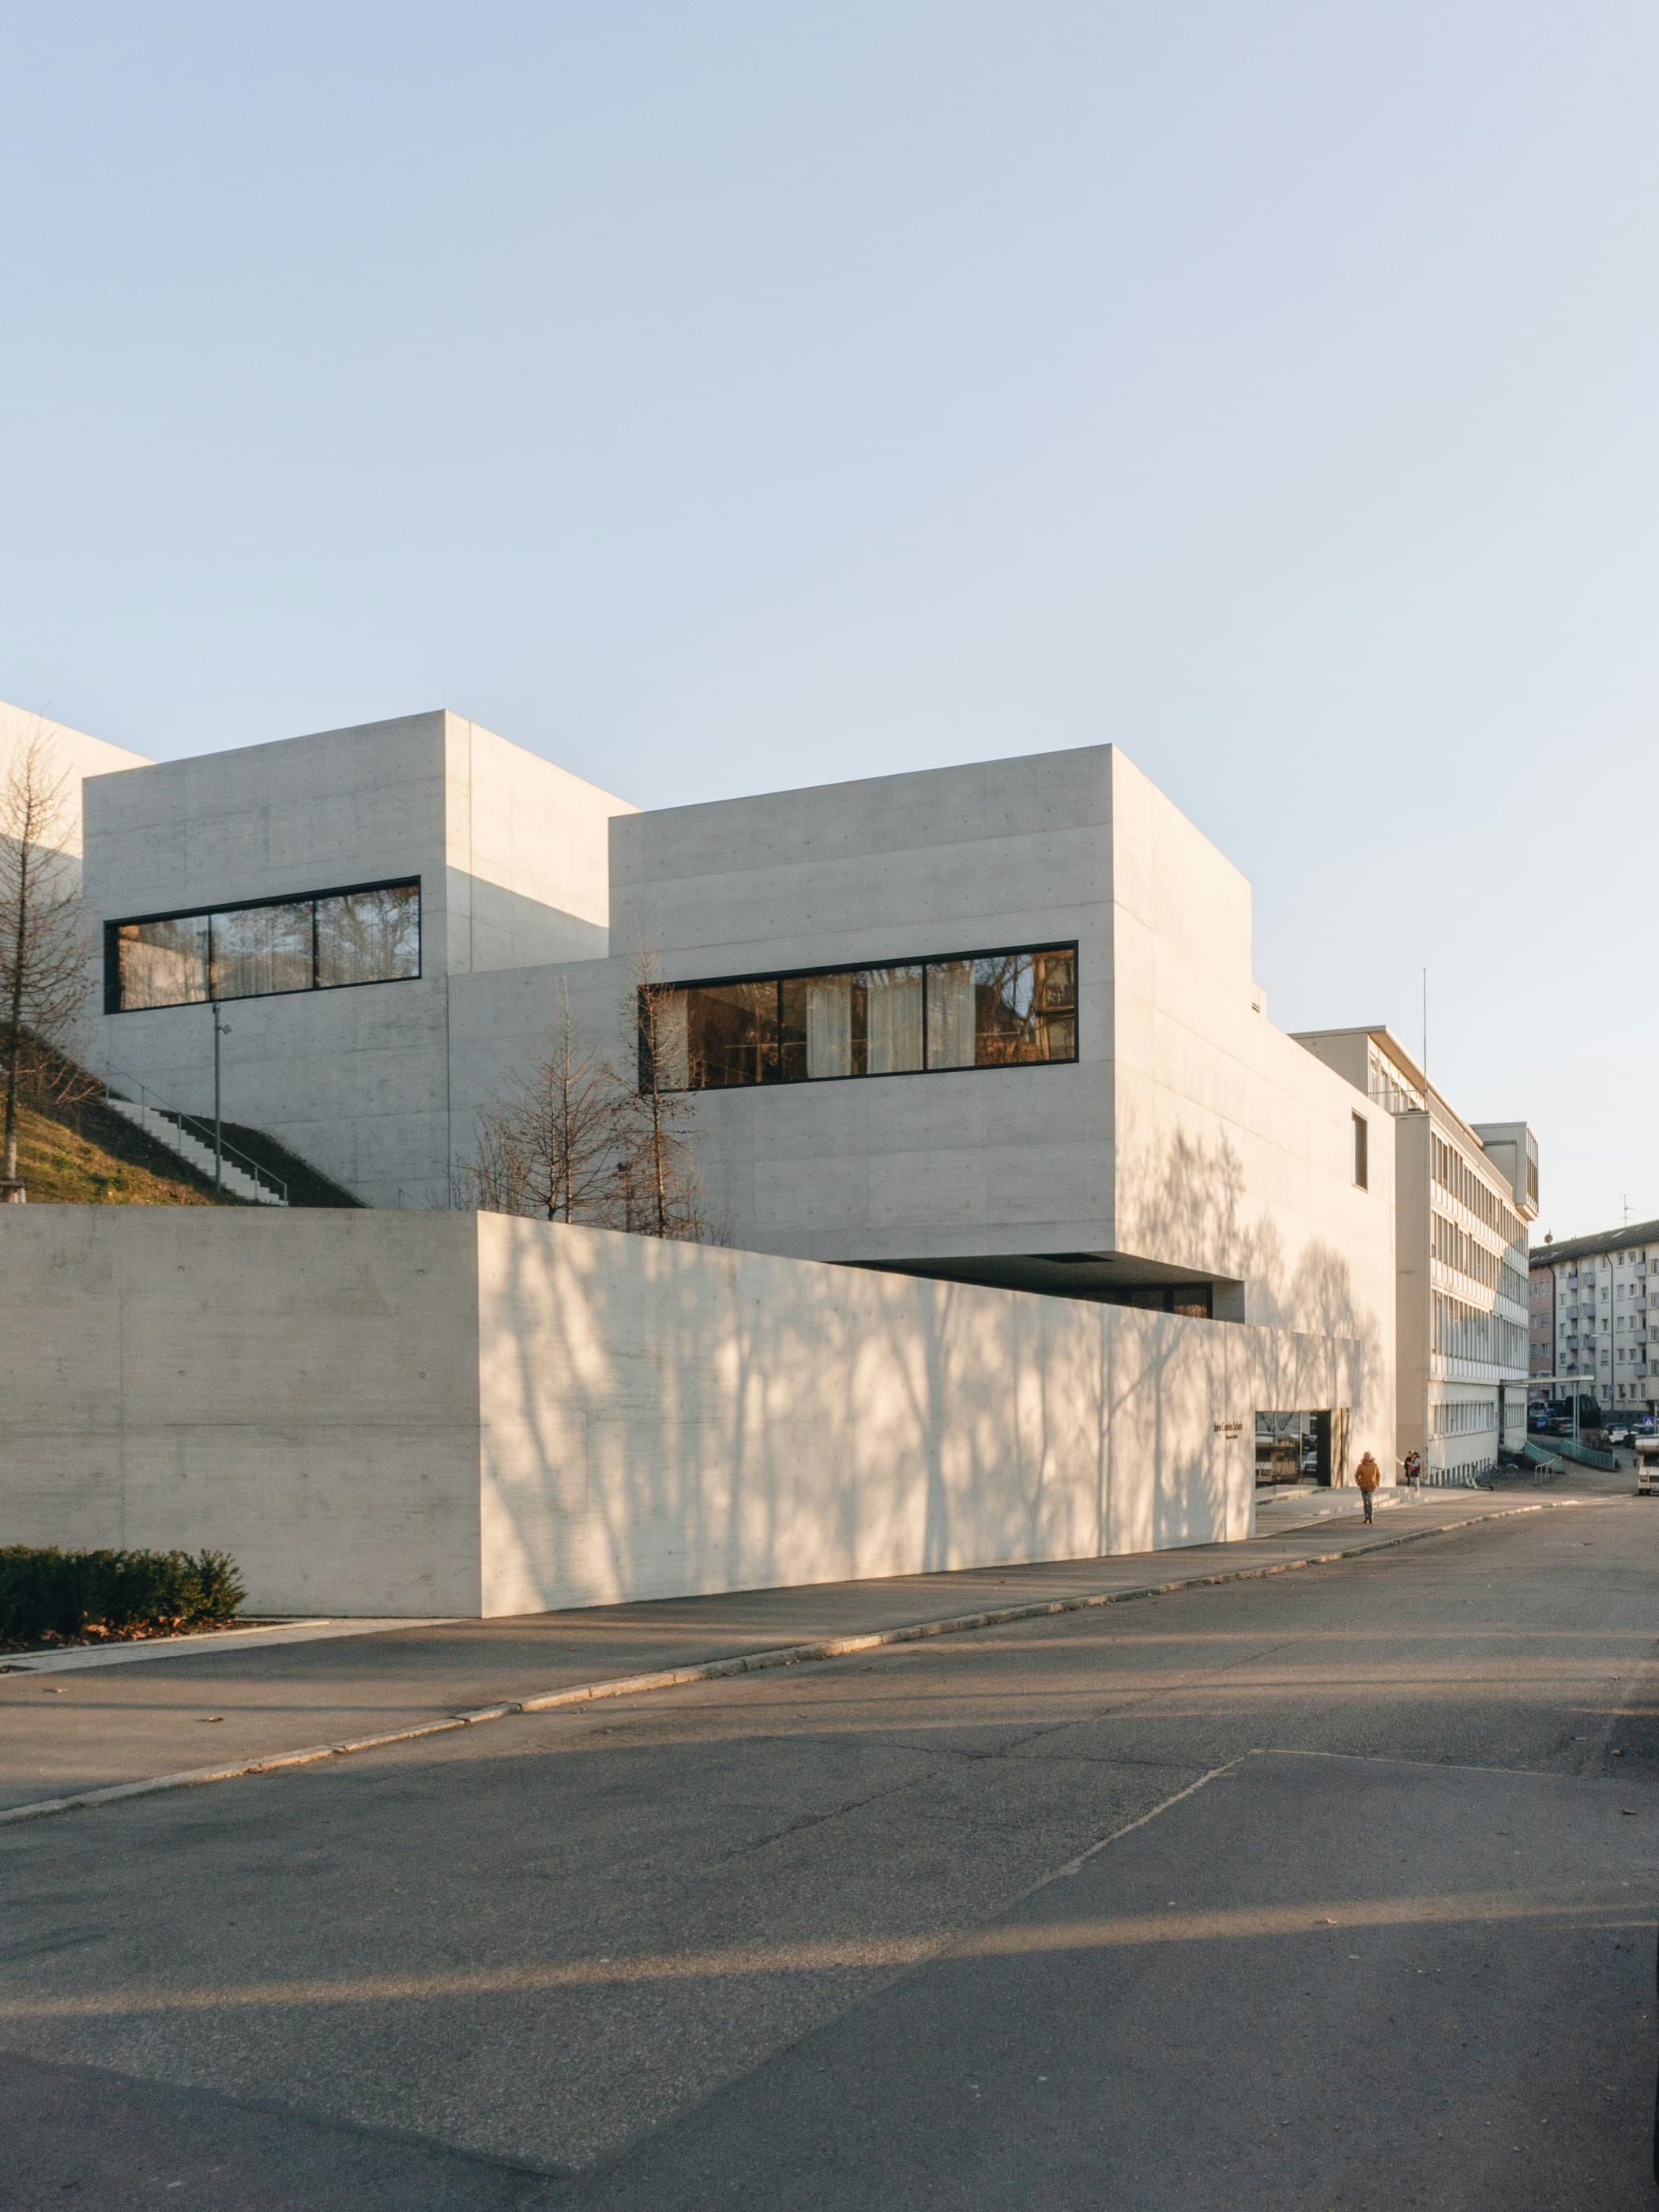
Studios, workshops and a public hall for a school of fine art, built in board-marked concrete and left almost entirely unlined.
Art schools are renovated more often than any other public building type, so Steinweg is built to be abused. Every surface a student can reach is concrete, plywood or galvanised steel. There are no plasterboard walls anywhere in the building.
The plan is a loose ring of double-height studios around a top-lit hall, which is used for crits, exhibitions, lunch and, twice a year, as a foundry. Services run exposed at high level on a 600 mm grid so that any room can become any other room.
The one indulgence is the light. Studio glazing is held at high level and faces north-east, and the concrete was cast against rough-sawn spruce specifically so that morning sun would rake across it.
Project data
- Structure
- In-situ board-marked concrete
- Finishes
- None above slab level
- Services
- Exposed, 600 mm grid
- Daylight factor
- 5.4% in studios
- Award
- Auszeichnung Guter Bauten
Project team: N. Adeyemi, M. Renko, J. Okonkwo

Galvanised balustrade to the hall