- Location
- Baku, Azerbaijan
- Year
- 2024
- Typology
- Cultural
- Status
- Completed
- Area
- 38,400 m²
- Client
- Caspian Culture Foundation
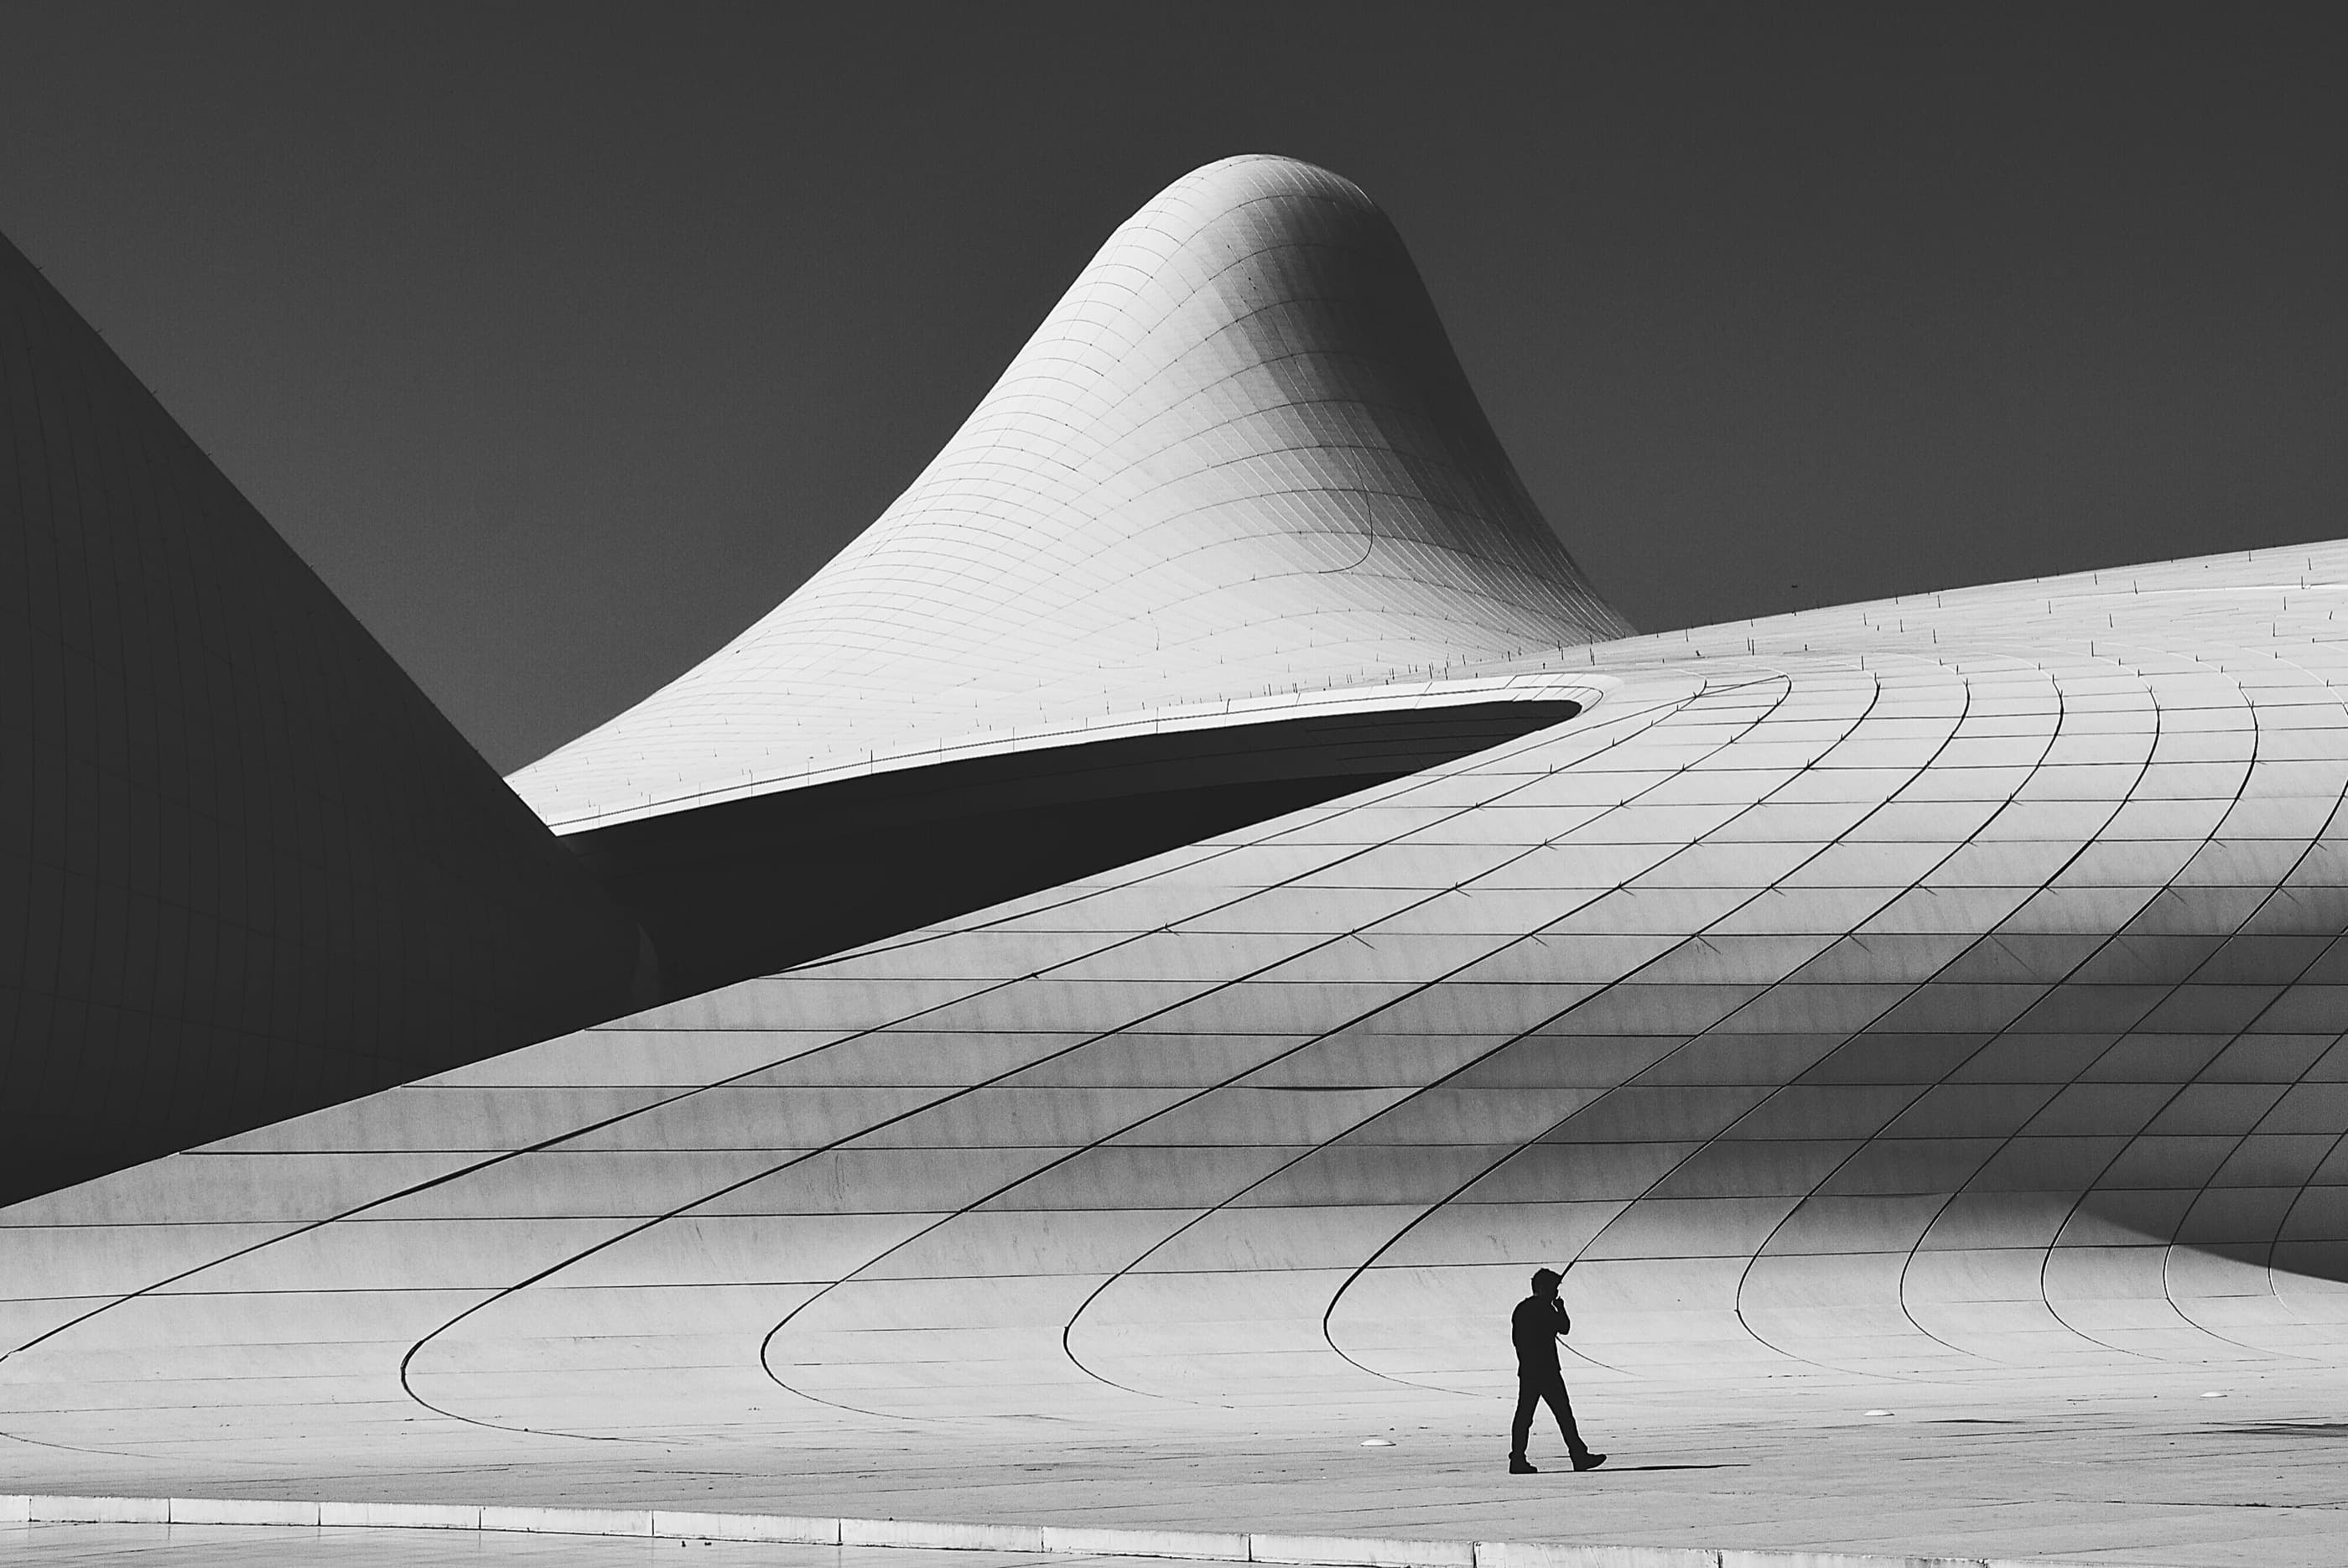
A cultural centre with no straight line in its envelope, where the public plaza does not stop at the door but keeps rising until it becomes the roof.
The brief asked for an auditorium, three galleries and a library. What the city actually needed was somewhere to stand. Kaskad puts the entire programme underneath a single continuous surface, so that ninety per cent of the site remains walkable, free and open at every hour.
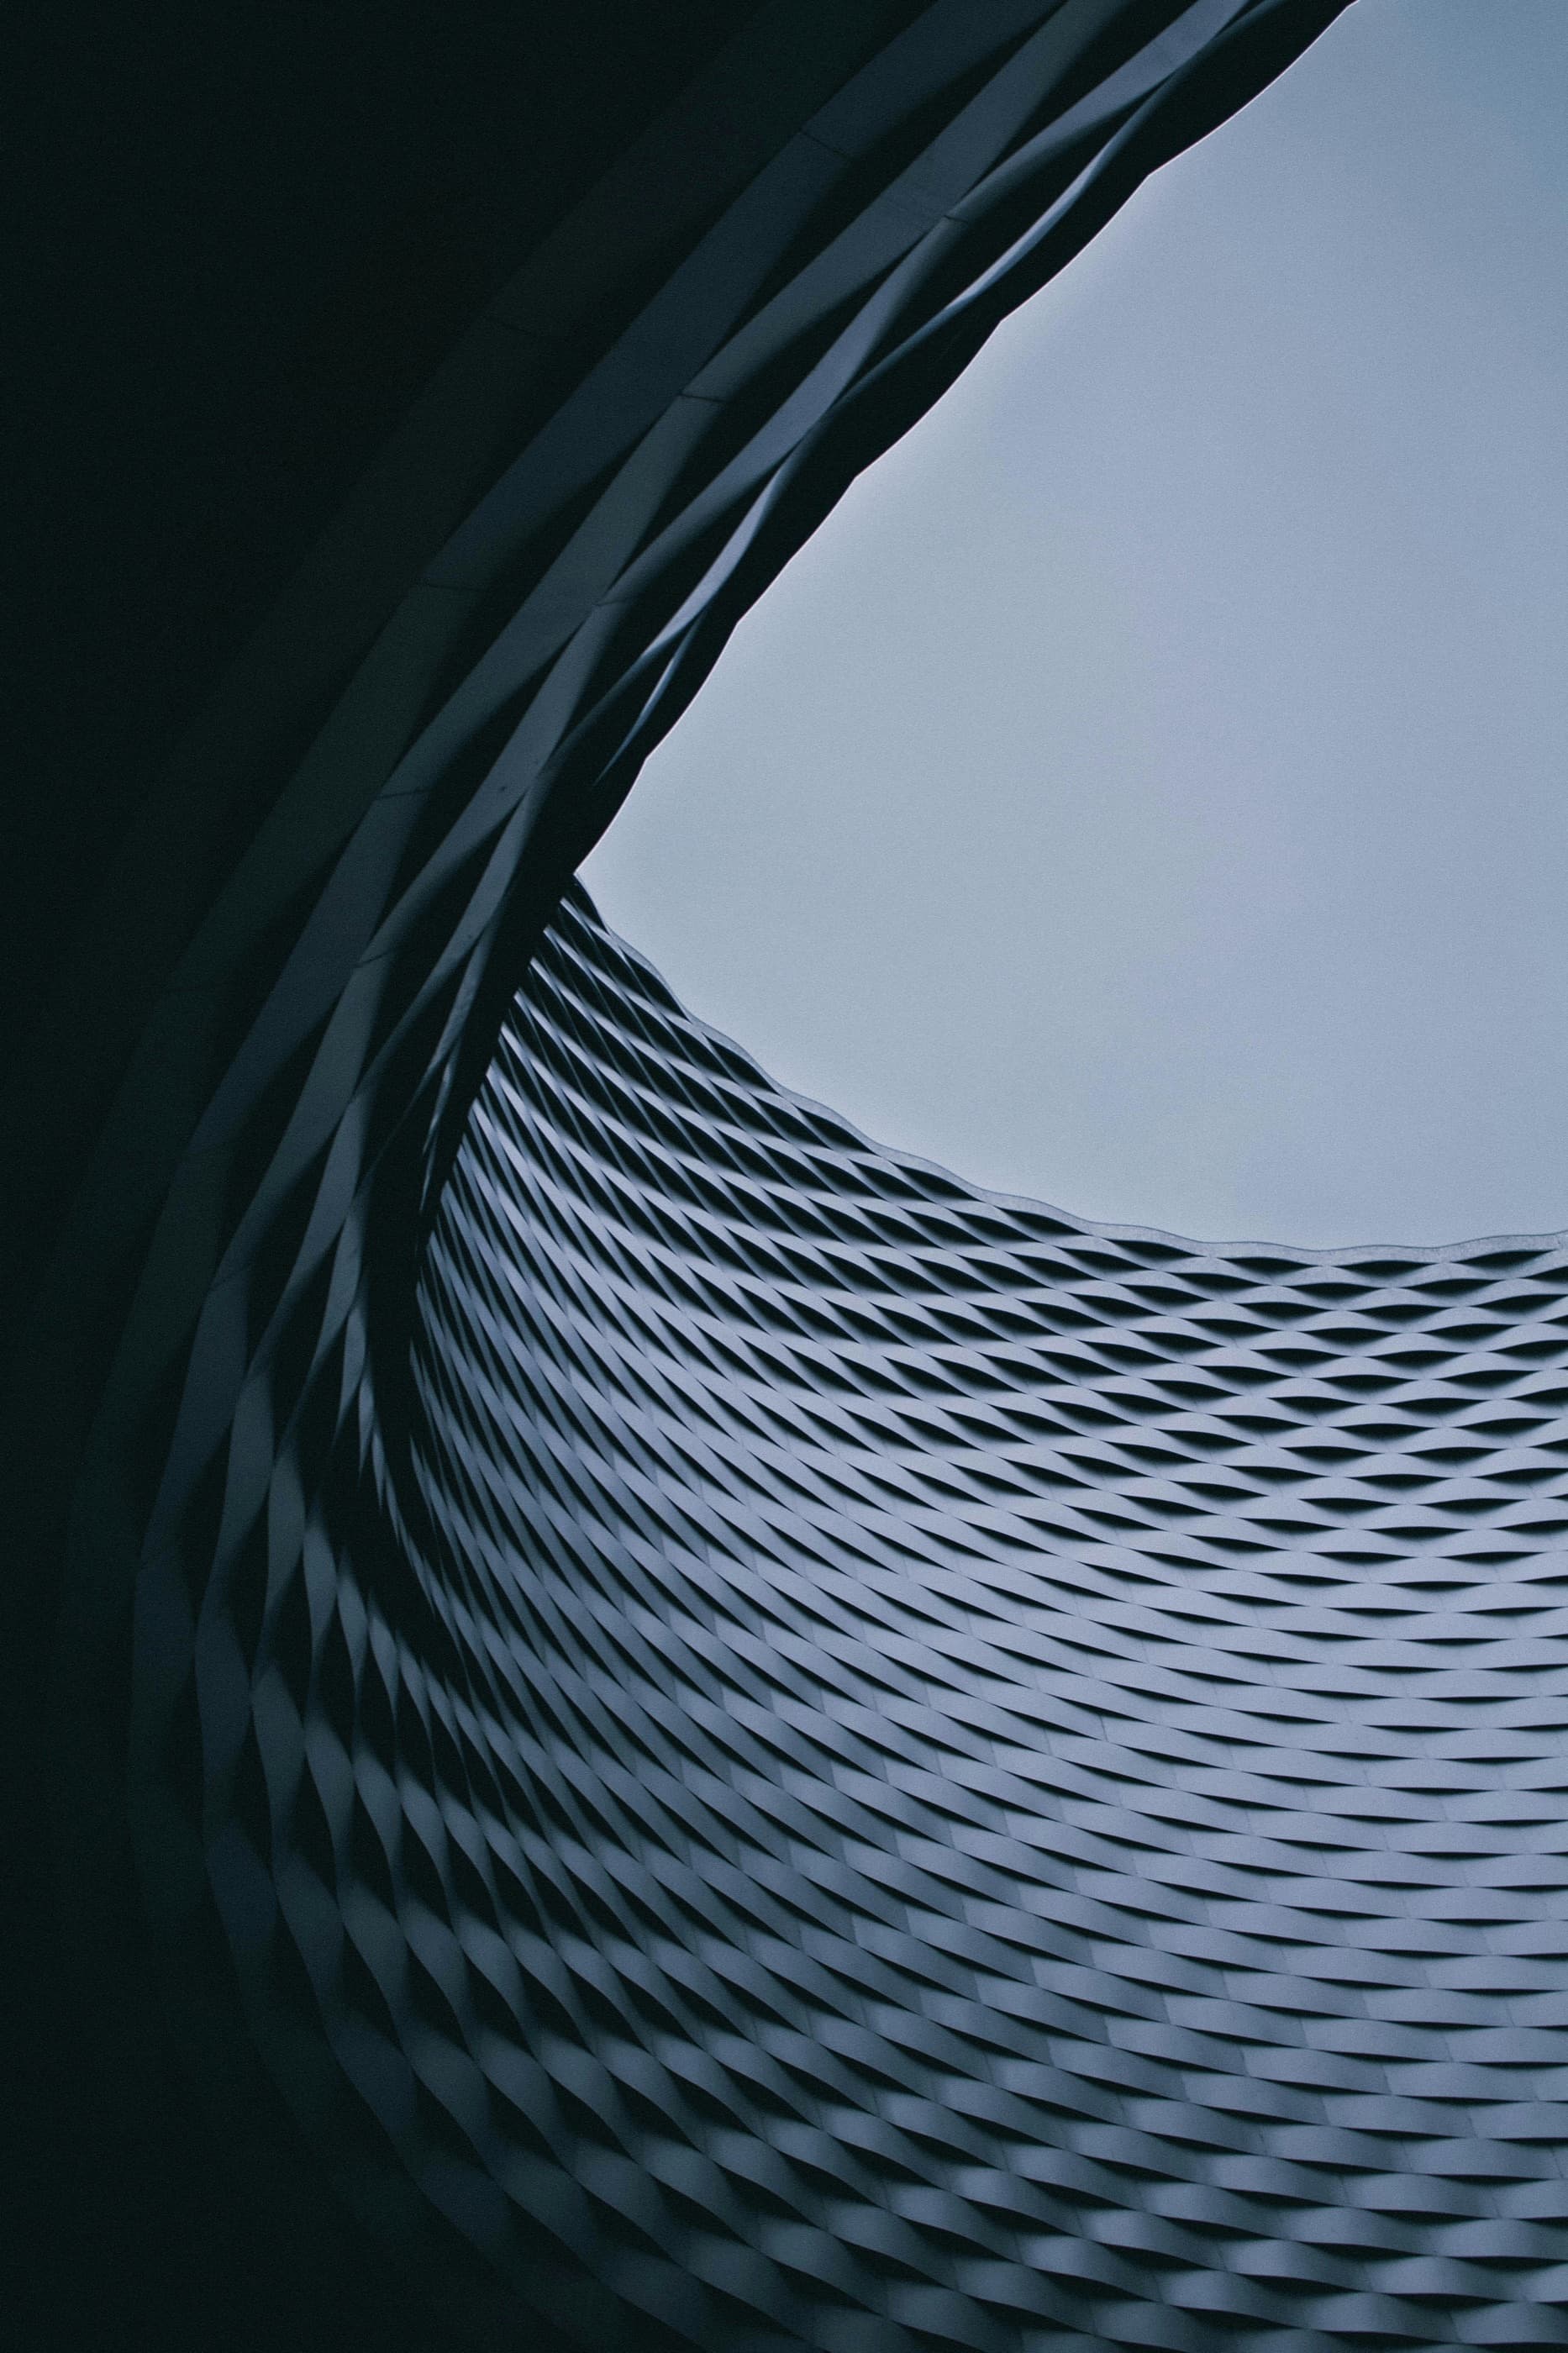
The shell is a doubly curved space frame carrying 16,400 glass-fibre reinforced concrete panels, no two identical. Every panel was cut from a shared parametric master and tagged with its own installation sequence; the façade was closed in fourteen months without a single remade unit.
Inside, the geometry stops. Rooms are orthogonal, quiet and acoustically dead, because the drama belongs to the approach and not to the reading room.
Project data
- Envelope
- 16,400 GFRC panels
- Span
- 84 m, column-free
- Public realm
- 90% of site
- Façade programme
- 14 months
- Award
- Aga Khan Award, shortlist
Project team: N. Adeyemi, S. Kaur, M. Renko
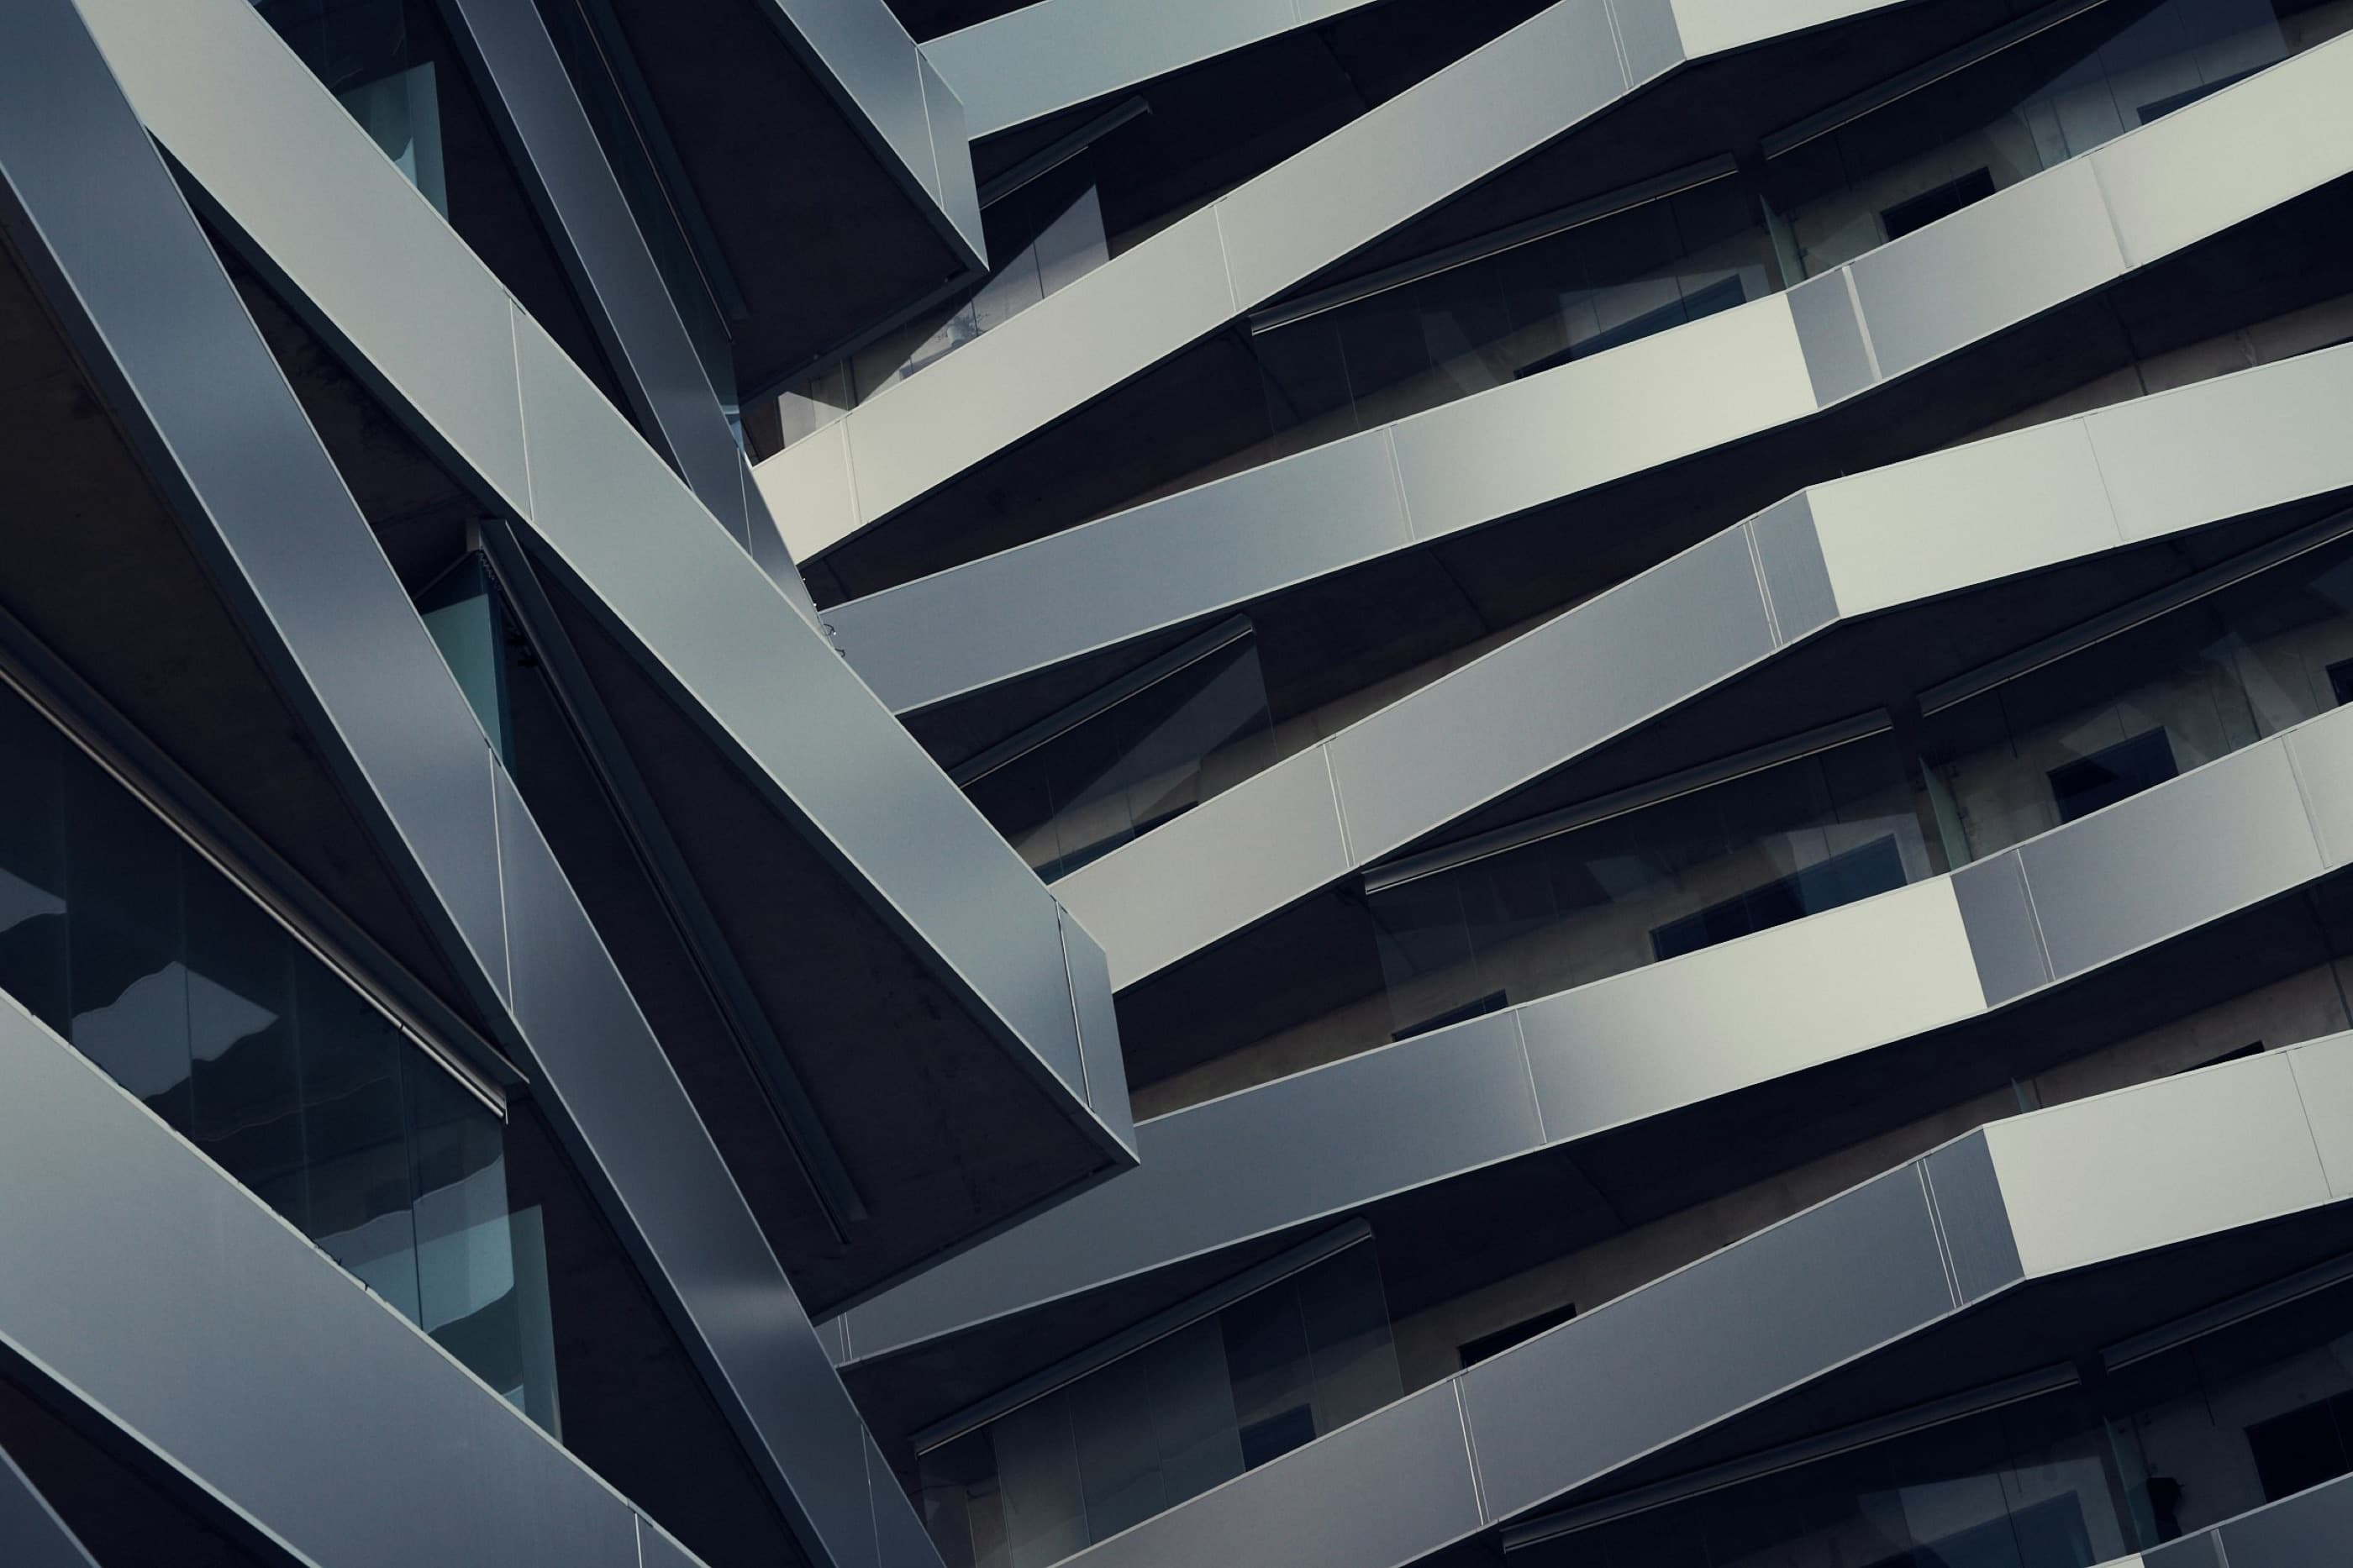
Plaza treads, 1:1 mock-up approved on site